












If you’ve recently landed yourself a Warner property (most famously found dotted around East London’s Walthamstow and Highams Park), congratulations! You’re officially the custodian of one of the most iconic, character-rich styles of housing in Britain.
Built between the late 19th and early 20th centuries by Sir Thomas Courtenay Warner, these purpose-built homes and self-contained flats were ahead of their time. With their handsome red-brick facades, signature side-by-side front doors, arched recessed porches, and surprisingly generous layouts, Warner houses are a dream canvas for us interior designers.
However, decorating a Warner home comes with its own unique personality traits. Narrow hallways, long galley footprints, and distinct period features mean you need a clever game plan to make the space feel bright, open, and completely you. Here is your ultimate guide to decorating a Warner house with serious style.

1. Celebrate (and Elevate) the Period Features
Warner homes were built to last, and they come brimming with historic charm. Before you think about knocking down every wall or slating everything over with grey gloss, take a moment to fall in love with the original details.
- Highlight the Recessed Porch & Front Door: First impressions matter! That iconic arched entryway with double front doors is the hallmark of a Warner property. Paint your front door in a confident, welcoming shade—think sage green, heritage navy, or a warm terracotta. Add brass hardware, a tiled pathway, and a statement hanging lantern in the arch to set a chic tone before anyone even steps inside.
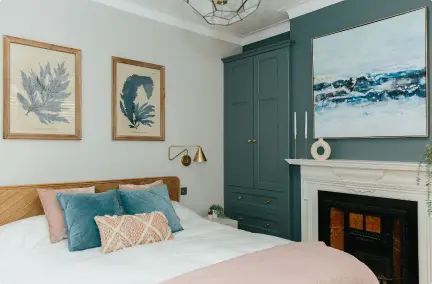
- Restore Cast-Iron Fireplaces: Most Warner living rooms and main bedrooms feature lovely original fireplaces. Make them the focal point of the room. If yours is in good condition, paint the surrounding chimney breast in a slightly darker or contrasting shade to draw the eye.
- Honour Picture Rails & Cornicing: Rather than hiding picture rails, use them to your advantage. Paint the wall below the rail in a rich tone, and keep the section above the rail (and the ceiling) crisp white or light cream. This trick tricks the eye into thinking the ceilings are much taller than they are.

2. Conquer the “Warner Hallway”
If you live in a Warner flat or house, you’re likely familiar with the long, somewhat tight hallway that greets you at the door. It’s easy for this area to feel like a shadowy alleyway if it isn’t treated right.
- Go Big on Light & Mirrors: Hang a large, arch-topped mirror opposite an open doorway or near the front door. It reflects light down the corridor and creates an instant illusion of extra width.
- Choose Slimline, Wall-Mounted Furniture: Ditch bulky console tables. Opt for ultra-narrow, floating shoe cabinets or a wall-mounted wooden ledge with stylish brass hooks above it for coats. Keeping the floor area clear is the secret to making narrow halls feel spacious.
- Fun with Flooring: Hallways are high-traffic zones, making them perfect for pattern play. Consider a classic Victorian runner over painted floorboards, or lay geometric patterned tiles near the entrance. It pulls visitors right into the home with a splash of personality.

3. Style the Long, Dual-Aspect Living Spaces
Many Warner homes feature a layout where the front living room flows toward a middle dining space or rear kitchen. Because these houses are deep rather than wide, managing natural light is key.
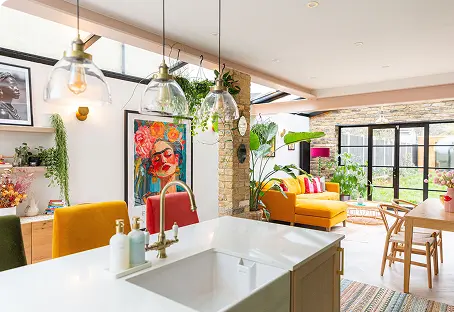
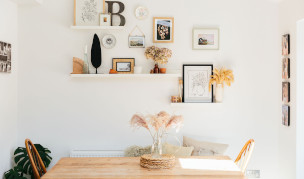
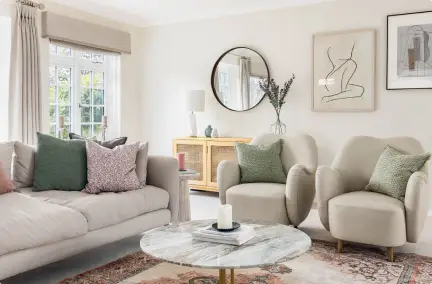
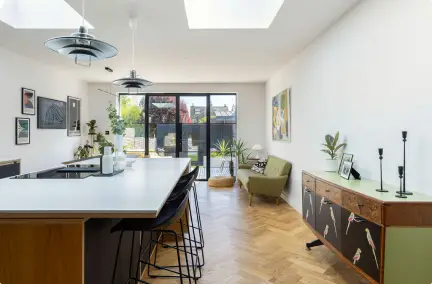
- Zoning with Rugs and Lighting: Instead of shoving all your furniture against the walls to create an open runway, use distinct zone markers. Place a plush textured rug and a low-slung sofa in the front bay window area for cosy lounge vibes. Then, use a sleek pendant light over a wooden dining table in the central space to define the dining area.
- Bounce the Light Around: Stick to light-reflective paint finishes in central rooms that don’t get direct sunlight. Muted off-whites, warm oatmeals, and soft blush pinks work wonders at capturing ambient daylight and spreading it through the house.
- Low-Profile Furniture: Keep sofa backs and sideboards low to the ground. Tall, heavy furniture blocks sightlines down the length of the property, making the layout feel restricted.

4. Give the Galley Kitchen a Boutique Upgrade
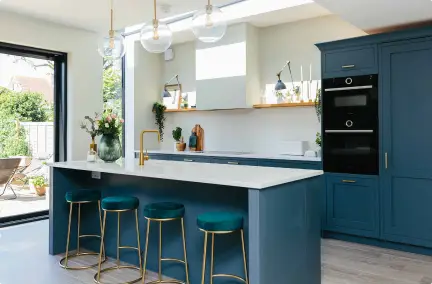
The classic Warner kitchen is situated toward the rear in a long, relatively narrow space. While you might not have room for a massive kitchen island with bar stools, you can still create a showstopping culinary haven.
- Ditch Overhead Units on One Side: Cabinets towering on both sides of a narrow galley kitchen can make you feel boxed in. Replace upper cabinets on one side with open wooden shelving. Style them with stacked ceramic mugs, cookbooks, and trailing indoor plants like Devil’s Ivy to keep things feeling airy.
- Embrace Vertical Lines: Vertical tongue-and-groove panelling or narrow kit-kat tiles running vertically on the backsplash draw the eye upward, giving your kitchen an instant feeling of height.
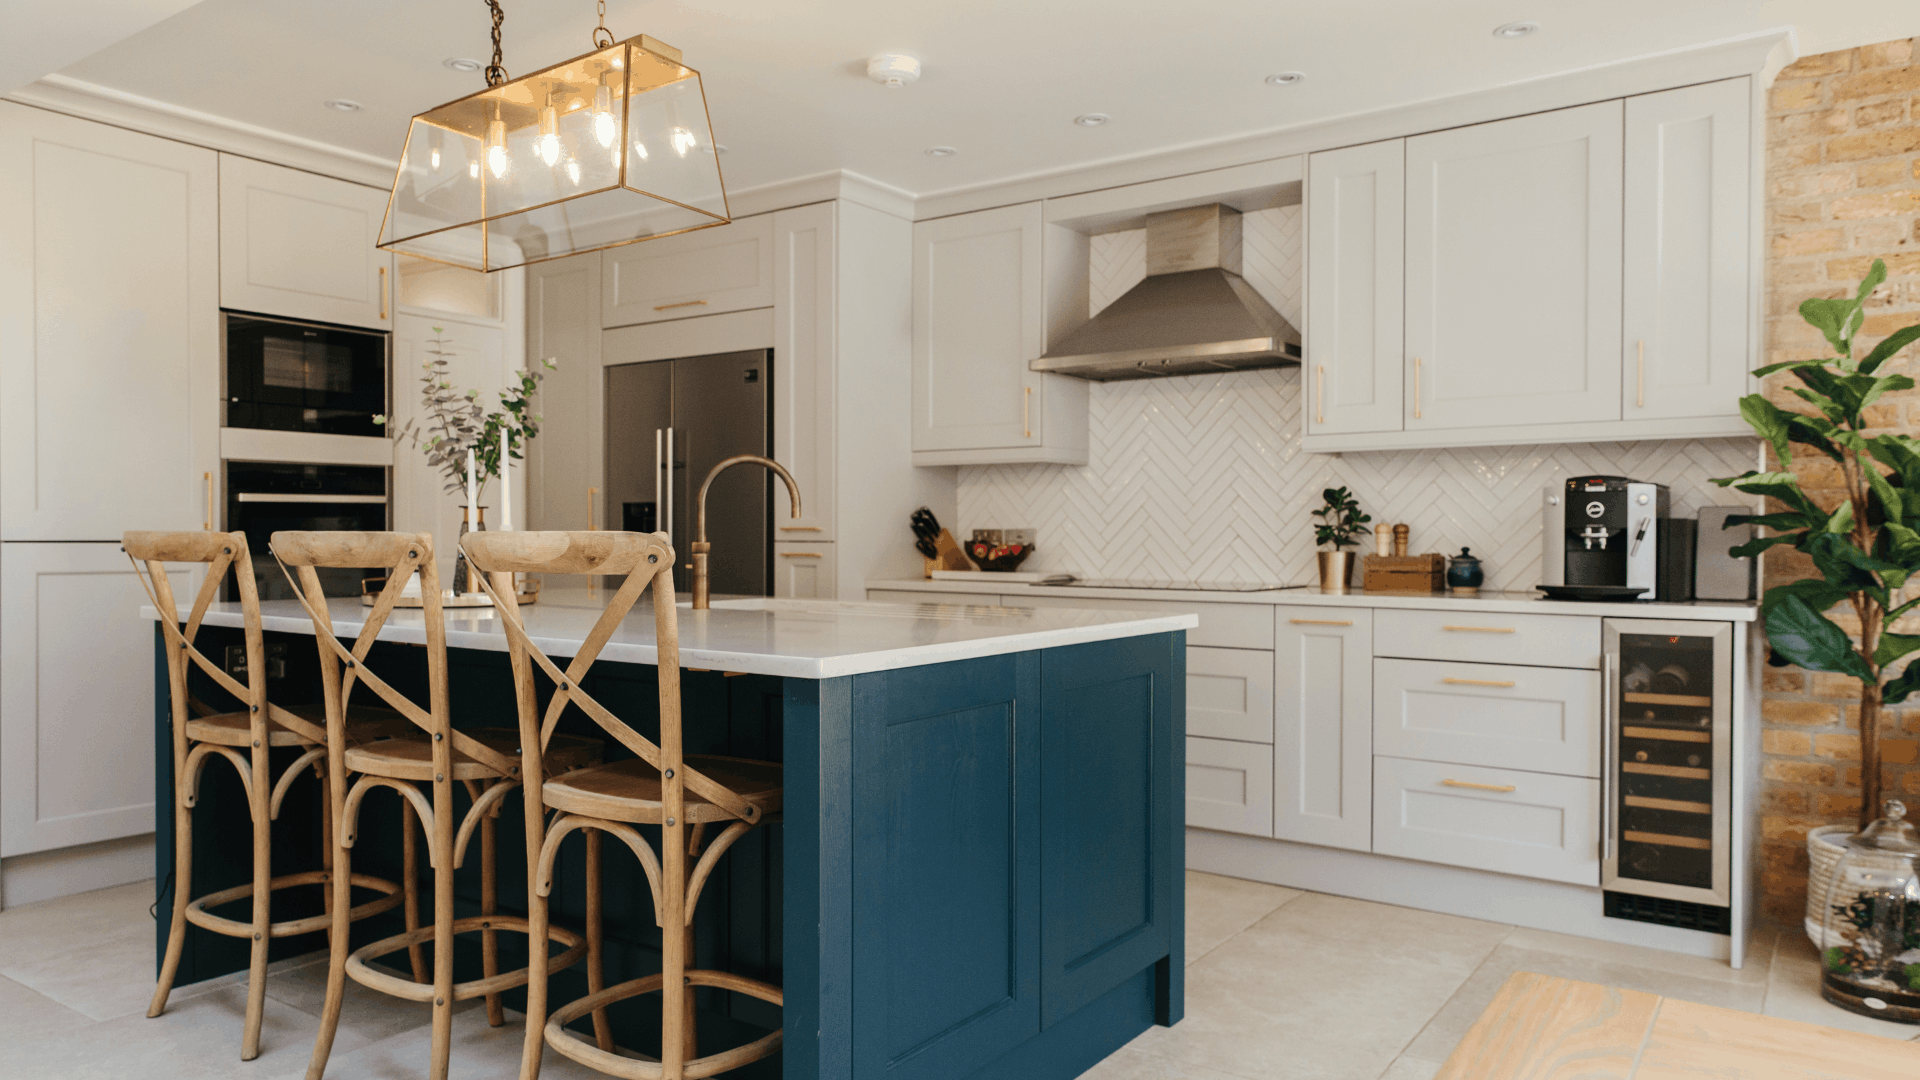
- Bold Base Cabinets: Don’t shy away from colour! Deep forest greens, plum, or classic shaker blue look incredible on lower kitchen cabinets. Paired with quartz worktops or light wood, you get a luxurious, bespoke look without overcrowding the space.

5. Make the Shared or Private Garden an Extension of Your Interior
Whether you have your own garden slice or a shared garden with a neighbour, your outdoor area should feel like an extension of your living room.
- Crittall-Style Glass Doors: If you’re doing a modern kitchen update at the back, swapping out a standard door for black-framed, Crittall-style patio doors creates a seamless connection to the garden and bathes the back of your home in sunlight.
- Cosy Outdoor Zoning: Treat the patio area like a lounge. Add a weatherproof outdoor rug, low seating, and fairy lights. Looking out onto a beautifully styled patio from your kitchen makes the entire ground floor feel larger.


Key Takeaways for Styling a Warner Property
- Work with the architecture: Embrace the arches, bay windows, and brickwork—they are what give Warner homes their soul!
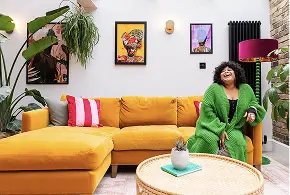
- Keep the floor visible: Choose sofas and sideboards on raised legs to allow light to flow underneath.
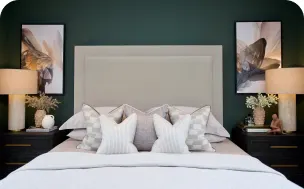
- Use light-reflecting palettes in the middle rooms: Save deep, moody dark paint for cosy bedrooms or front parlours with plenty of window light.
- Maximise vertical storage: Built-in alcove shelving on either side of the fireplace is your best friend for hiding clutter stylishly.
- Work with My Bespoke Room: We’ll help you maximise the layout and source all the furniture and accessories you need to create a home you’ll love for years to come.
With a little design flair, a respect for period charm, and a smart approach to light and layout, your Warner house will transform into a functional space that’s bursting with character!
