








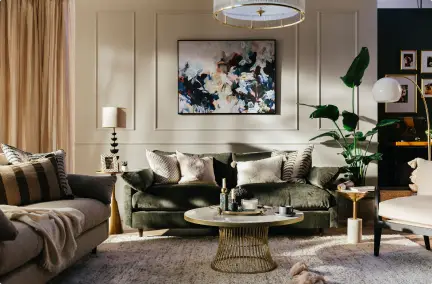

Victorian properties are more in demand than ever. With new builds popping up left, right, and centre, many of us are craving homes with a little more character, history, and individuality – and Victorian houses deliver just that. High ceilings, ornate fireplaces, grand bay windows… what’s not to love?
But while their charm is undeniable, making a Victorian house interior work for modern living can be a balancing act. How do you preserve all those beautiful period details while ensuring your home still feels fresh, functional, and simply you?
Well, if you’re renovating a Victorian home or you’re just a fanatic like us, boy do we have a treat for you! We’re taking you inside three stunning Victorian properties that were transformed by our interior designers to blend their historic elegance with our client’s unique styles.
Key points
- Use paint to bring period features to life: darker shades, tonal woodwork or contrast details can highlight mouldings, staircases, doors and chimney breasts.
- Make narrow or awkward layouts feel more usable: define open-plan areas with rugs, lighting and furniture placement, rather than relying on walls.
- Choose storage that feels built in, not added on: shaker-style cabinetry, traditional hardware and colour-matched finishes help modern storage blend with Victorian architecture.
- Don’t be afraid of darker rooms: deep greens, blues and rich neutrals can make Victorian reception rooms feel cosy, elegant and intentional.
- Balance old and new throughout: pair original details with modern lighting, fresh tiles, updated kitchens and practical layouts so the home works for everyday life.
Transforming a Victorian home? Or perhaps you want to give some character to a newer property?
Our designers are here to help! Book a FREE consultation to get their advice today:
A modern refresh of Victorian Terrace in the heart of London
In our first transformation, we had the pleasure of working with Ingmar and his family on their beautiful Victorian terrace home in London. While the house was brimming with original period features, it needed an update to accommodate the demands of modern family life. Our Head of Design, Lucy, took on the challenge of blending the Victorian house interior design with functionality, ensuring the space remained both characterful and practical.
Idea 1: Using paint to accentuate Victorian features

Image credit: My Bespoke Room
This Victorian home, like many others, was rich with architectural features, but our client was a little stuck on how to make these features shine, all whilst sticking to the modern Victorian house interior they had imagined.
Incame Lucy with her genius idea of using paint to accentuate architectural details, all whilst sticking to a light and breezy colour scheme to give the home a modern edge.
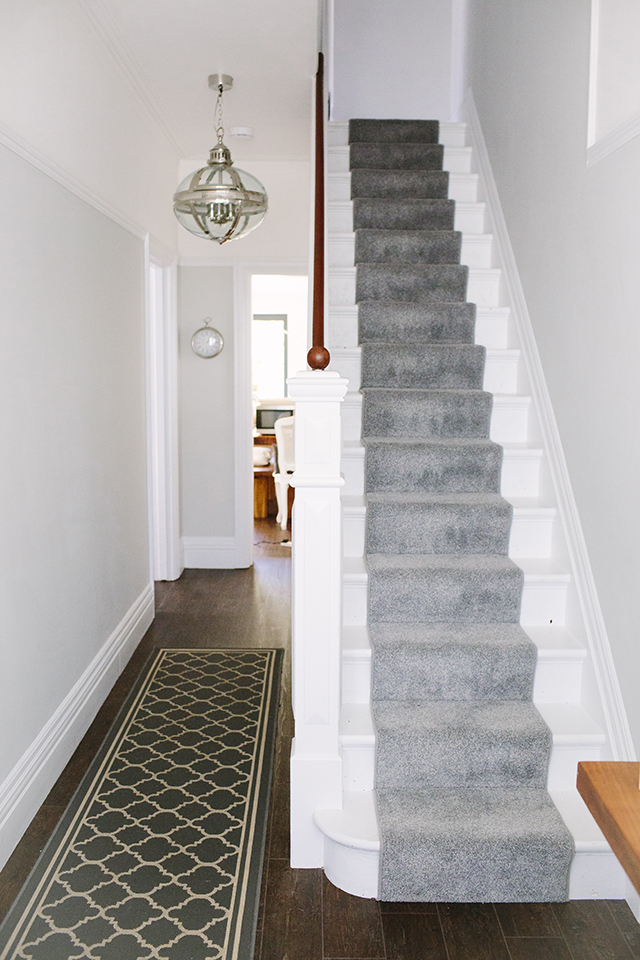
A great example of this being used is in the family’s hallway, where a striking black shade was used on the balustrade to instantly create a focal point, bringing contrast and depth to the space. Plus, to break up the tall Victorian walls, Lucy introduced a soft neutral grey on the dado rail and the lower walls, creating a subtle division that lets the intricate mouldings shine. And let’s not forget the stained-glass front door, which was given a rich deep blue refresh, complementing the colours in the glass and making the entrance feel bold and inviting.
This clever use of paint highlights the Victorian home’s features beautifully whilst sticking to a sophisticated and timeless colour scheme which brings the hall into the modern day.
Idea 2: Maximising the fireplace alcove space

 Image credit: My Bespoke Room
Original fireplaces are a very desirable feature that many Victorian homes are lucky enough to own, and the living room in this family home was no exception.
But the question is often asked: how do I best utilise empty fireplace alcove space whilst adding style and functionality?
Lucy had the answer for this client by combining floating shelves and bespoke cabinets for a sleek and modern look which blends perfectly with the Victorian feature.
Floating shelves are great for displaying photos, keepsakes and décor to add handfuls or personality to your Victorian homes, whilst the lower cabinets can hide away clutter – adding a modern touch.
And if that’s not enough, alcoves are a great place to tuck away your TV, hiding it from obvious view and making it less of a focal point, whilst still giving it a practical place to live.
Stuck on what to do with an awkward space in your home? Our designers have the solution for you. Book a FREE consultation to solve your design dilemma:
Idea 3: Bespoke furniture for Victorian homes


Image credit: My Bespoke Room
Bespoke furniture is a sleek and modern way to banish clutter and maximisestorage, but how do you make it work within your Victorian home’s interior design?
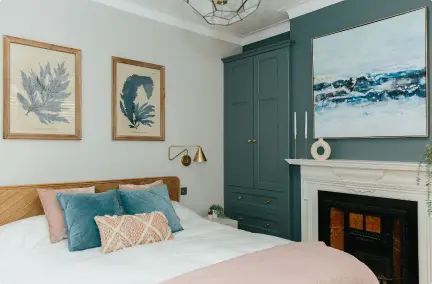
As always, our interior designers had the answer, by using the awkward alcove spaces in this bedroom and transforming them into stunning built-in wardrobes and with some clever design tricks we made them feel as though they’ve always been part of the property.
To keep things classic, we used timeless shaker-style panels to add texture and depth, perfectly complemented by elegant gold knobs for a sophisticated touch. To enhance the Victorian house decor, moulding was added at the top of the wardrobes, helping them blend seamlessly into the space while reinforcing the home’s period charm.
But the real game-changer? The paint colour. Instead of opting for contrast, Interior Designer Lucy suggested painting the wardrobes in the same rich blue as the chimney breast and backing wall. This subtle trick makes the wardrobes disappear into the architecture, creating a seamless, built-in feel—like they were always meant to be there.
A Victorian house interior full of modern earthy charm
Next, we’re entering this charming Victorian terraced home in London which is a masterclass in balancing period character with contemporary style. While it had all the hallmarks of a classic Victorian house interior—high ceilings, bay windows, and original features—it needed a fresh, modern update to make it more functional, stylish, and suited to city living. Interior Designer, Olivia, worked her magic to maximise space, enhance natural light, and introduce modern elements while staying true to the home’s Victorian character.
Idea 4: Designing traditional galley kitchens in Victorian homes


Image Credit: My Bespoke Room
While larger Victorian homes often boast grand and luxurious kitchens, in terraced Victorian homes, we’re much more used to seeing a cosier galley kitchen like this one!
Depending on how much garden space you have, some homeowners decide to modernise their kitchen by extending outwards and creating an open plan kitchen (more on these later!). But for those of us who are familiar with London living, you’d understand why this wasn’t an option for our client – so how do we maximise and style the space?
Interior Designer Olivia kept the galley kitchen rooted in tradition with shaker-style cabinetry but chose sleek, gold handles for a contemporary touch. Swapping out those chunky, outdated handles made a huge difference – not only did it update the look, but it also made the narrow walkway feel a lot less restrictive.
We continued the old-meets-new theme with fluted tile splashbacks, adding a contemporary edge that keeps the space feeling fresh. Meanwhile, the monochrome mosaic floor tiles offer a nod to classic Victorian decor, but their bold geometric pattern prevents them from feeling overly traditional.
One of the best tricks for Victorian house interior design, especially in smaller kitchens, is to extend the ceiling height. Here, we introduced a slanted roof, instantly making the kitchen feel more spacious and airy. But the real transformation came from the skylights, which flood the space with natural light, making it feel brighter, bigger, and beautifully connected to the outdoors.
Small spaces and tricky layouts are difficult!
Let our designers do the hard work for you by booking a FREE consultation with them today:
Idea 5: Small Victorian bathrooms that are BIG on style

Image Credit: My Bespoke Room
In many Victorian homes, bathrooms tend to be compact, often tucked into former bedrooms or extended into small rear extensions. But just because a bathroom is small doesn’t mean it can’t be full of personality!
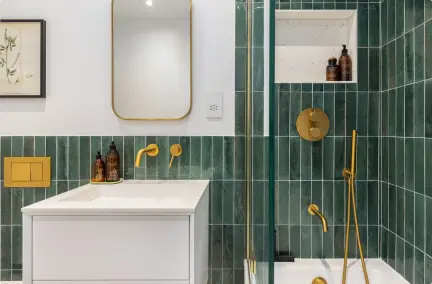
So how did Interior Designer Olivia add so much personality to this small bathroom? To keep some Victorian house decor, we carried the same monochrome mosaic tiles from the kitchen into the bathroom, tying the spaces together and giving the home a cohesive feel. A traditional pendant light was chosen to honour the period architecture, ensuring that even in a contemporary space, there was still a touch of classic Victorian home decor.
But this bathroom isn’t just about tradition—it’s about having fun with design! Smaller spaces like bathrooms are the perfect place to experiment in your Victorian home, allowing you to play with colour, texture, and pattern without overwhelming the rest of the home. Instead of sticking with a muted, period-appropriate palette, we introduced bold terrazzo tiles, a soft pink wall, and a sage green vanity unit, turning what could have been a forgettable space into a true statement feature.
If you’re decorating a Victorian home, don’t be afraid to break the rules in smaller spaces. Bathrooms, cloakrooms, and even utility rooms are the perfect places to step outside your comfort zone and introduce playful elements that wouldn’t necessarily work in larger, more traditional rooms.
Idea 6: Making a small open-plan living space work in a Victorian home


Image Credit: My Bespoke Room
Traditional Victorian homes typically have a reception room at the front, a middle dining room, and a galley kitchen at the back. But many homeowners are now opening up these spaces for a modern take on Victorian house interior design, creating a home that feels cosy yet airy.
While this layout has plenty of potential, it can be tricky to define each area without it feeling cluttered or disconnected—just the challenge our client faced. Enter Interior Designer Olivia, ready to transform this open-plan Victorian home into a stylish, functional space.
Her first trick? Removing the awkward partition wall between the hallway and living room. Instantly, this made the space feel bigger, brighter, and more connected, allowing natural light to flood through from the front to the back of the house.
Another pro tip here is to stop ignoring that front door and turn it into a feature! Paint it a bold colour or really embrace Victorian house interior design by swapping out the glass for stunning stained glass.
Zoning is key in open-plan Victorian house designs. Here, a large area rug beneath the living area defines the space, keeping it from feeling lost. The sofa and armchair placement also work as natural dividers, subtly breaking up the room without blocking light or flow.
Finally, layered lighting makes all the difference. A mix of pendant lights, table lamps, and wall sconces ensures the room feels bright and open during the day, yet warm and atmospheric in the evening—especially important in Victorian house decor, where traditional lighting can sometimes feel too formal or harsh.
Dreaming of your own stunning room transformation?
Start with a free consultation with one of our designers to receive expert advice!
A wow-worthy renovated Victorian home
Finally, we’re stepping into this Victorian semi-detached home, which was a full-scale renovation project, transforming a dated and tired interior into a stylish, contemporary space that still embraces its period charm. The result? A wow-worthy Victorian home with thoughtful design choices that maximise space, light, and functionality.
Idea 7: Extending kitchens in Victorian homes


Image Credit: My Bespoke Room
We said we would come back to these! Whilst the previous homeowner stuck with their galley kitchen layout, this client decided the more space the better!
And though modern extensions don’t typically suit Victorian interior design, there are many elements you can include to help the two spaces blend together.
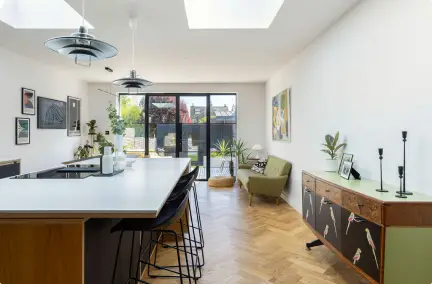
For instance, in this space, we carried the warm parquet flooring that was featured in the rest of the ground floor all the way through the extension, and whilst the sleek modern kitchen is to die for, we created a balance of old and new with mid-century inspired pieces.
And if you’re going all out with a rear extension in your Victorian home, we highly suggest adding more glazing, to let the natural light flow through the house, making what is usually a dark space so much brighter! In this kitchen, we incorporated both stunning skylights and black aluminium, heritage style patio doors to give an extra nod to the property’s past.
Idea 8: What to do with the middle room in Victorian homes?

Image Credit: My Bespoke Room
Going back to that traditional Victorian home layout, these homeowners, like many we talk to, were a little stuck on how to use and design their awkward middle room.
As we saw in the past Victorian house, opening up into the living room is an option, the clients actually decided to keep the original layout and use it as a home office – with traditional separate dining rooms being less popular, this was a perfect solution.
To maximise space (and light) in the Victorian middle room, we swapped out the usual swing door for pocket doors, which not only saved so much space, but it made the room feel connected to the rest of the home (especially when featuring the same parquet flooring) and it brings in so much more natural light to a typically dark space.
Keeping the walls the same shade as the hall is also a genius Victorian home interior design idea, helping to create that continuity, making the room feel so much larger and open.
Want to refresh your space but don’t know where to start? Booking a free consultation with us will make it easy!
Idea 9: Paint shades for Victorian living rooms

Image Credit: My Bespoke Room
Traditional Victorian homes usually feature cosy reception rooms at the forefront, sometimes these rooms are blessed with south-facing sunlight, but if you’re like our client, you may be stuck with a dark north-facing lounge. But not to worry!
Many people assume that small, dark rooms should be painted in light colours to make them feel bigger, but this Victorian house decor proves that darker shades can be just as effective in creating a cosy, stylish space.
The front living room was brought to life with a deep, rich green, enhancing the room’s warmth and character. To create a sense of cohesion, the skirting boards, walls, built-in storage and shelves were all painted the same shade, preventing visual breaks and making the space feel so much larger!
This bold approach shows that Victorian homes don’t have to stick to the norm and sometimes going a little bold is better. So before bringing out the same off-white shade, why not grab a few deep blues or green paint samples to add to the mix!
Wondering what colour to paint your living room? Check out our guide here.
Idea 10: Modern Victorian home loft conversion


Image Credit: My Bespoke Room
A loft conversion is one of the best ways to add space and value to a Victorian home, but making it functional and stylish requires careful planning.
In this home, the loft was transformed into a stunning guest bedroom and en-suite, making the most of previously unused space. The key to its success? Bespoke built-in storage in the alcoves, ensuring that every inch of the sloped ceiling was put to good use.
The design cleverly incorporates open shelving, built-in wardrobes, and hidden storage solutions, proving that even in awkward spaces, you can create a clutter-free, stylish retreat.
If you’re considering a Victorian home renovation, a well-designed loft conversion can completely transform how you use your space—giving you extra bedrooms, an en-suite, or even a home office without needing to extend outwards.
Want to add value to your home? Our designers will not only create a home you love but they’ll also help you get the most bang for your buck in the long run! Book a FREE consultation to get started:
Frequently Asked Questions (FAQs)
What are the best Victorian living room ideas?
The best Victorian living room ideas start by making the most of original features, such as fireplaces, bay windows, alcoves, cornicing and high ceilings. Use the fireplace as a focal point, add built-in alcove storage for a practical finish, and choose paint colours that highlight the room’s period details. Layered lighting, soft furnishings and a mix of classic and modern furniture will help the space feel elegant without looking dated.
How do you make a Victorian house look modern?
To make a Victorian house look modern, keep the original character but update the elements that affect how you live day to day. This could include adding bespoke storage, improving lighting, opening up darker spaces, refreshing paint colours and choosing contemporary finishes in kitchens and bathrooms. The key is to balance period details with practical, modern design choices.
What colours work best in a Victorian living room?
Rich, warm and characterful colours often work beautifully in Victorian living rooms. Deep greens, blues, earthy neutrals and warm off-whites can all complement period features. In darker rooms, don’t automatically avoid bold shades — a deeper colour can make the space feel cosy, stylish and intentional, especially when used across walls, skirting boards, shelving and built-in storage.
How do you decorate a small Victorian terrace?
When decorating a small Victorian terrace, focus on light, flow and clever storage. Use built-in cabinets or shelving in alcoves, choose furniture that suits the scale of the room, and use rugs or lighting to define open-plan areas. Keeping some finishes consistent between rooms, such as flooring or wall colour, can also help the home feel more spacious and connected.
What can you do with alcoves in a Victorian house?
Alcoves in Victorian houses are ideal for adding storage and display space. Floating shelves work well for books, artwork and decorative pieces, while lower cabinets can hide everyday clutter. In living rooms, alcoves can also be used to house a TV more discreetly so it does not dominate the room.
How do you update a Victorian kitchen?
A Victorian kitchen can be updated by improving light, layout and finishes while still respecting the home’s character. Shaker-style cabinetry, slim handles, patterned floor tiles, fluted splashbacks, skylights and heritage-style doors can all help create a fresh but sympathetic look. If extending the kitchen, continuing the same flooring through the old and new spaces can help the design feel more cohesive.
How do you make a dark Victorian room feel lighter?
To make a dark Victorian room feel lighter, improve the lighting first. Use a mix of ceiling lights, wall lights, table lamps and floor lamps so the room feels bright at different times of day. You can also use mirrors, lighter furnishings and reflective finishes. However, if the room has limited natural light, embracing a deeper paint colour can sometimes feel more successful than trying to force it to look bright.
How do you keep a Victorian home’s character while renovating?
To keep a Victorian home’s character while renovating, preserve or enhance original features wherever possible. Fireplaces, mouldings, doors, staircases and stained glass can all become standout design details. Modern updates should support the way you live now, but materials, colours and finishes can be chosen to sit naturally alongside the home’s period architecture.
Are built-in wardrobes a good idea in Victorian homes?
Yes, built-in wardrobes are a great option for Victorian homes, especially in bedrooms with alcoves or awkward corners. To make them feel in keeping with the property, choose classic door fronts, simple hardware and finishes that complement the room. Painting wardrobes the same colour as the wall or chimney breast can help them blend into the architecture.
How can an interior designer help with a Victorian home?
An interior designer can help you make the most of a Victorian home’s character while solving common layout challenges. They can advise on colours, storage, lighting, furniture placement, awkward rooms, kitchen layouts and how to blend old and new features. This is especially helpful if you want the home to feel both beautiful and practical for modern living.