












235+ Living Room Interior Design Ideas & Projects
Browse real living room projects designed by our experts, from cosy snugs to elegant entertaining spaces. Shop the look with exclusive savings.

HannahApril
2026

MilenaJuly
2026

Amelia AnnaJune
2025

ZuzanaJune
2026

KerryJuly
2026

AshleighJuly
2026

NatalieJanuary
2026

OliviaAugust
2025

MichelleJune
2025

OliviaJuly
2026

NatalieDecember
2025

MariaSeptember
2025

NicoleApril
2026

LindseyDecember
2025

OliviaJuly
2024

KateSeptember
2025

LucyAugust
2024

LucyAugust
2024

LindseyOctober
2025

EmilyApril
2023

MarianaOctober
2026

RaeleenOctober
2026

AshleighOctober
2026

MilenaOctober
2026

MichelleAugust
2026

MarianaAugust
2026

EmilyAugust
2026

MilenaAugust
2026

EmilyAugust
2026

CatherineAugust
2026
Living Room Layout Ideas: Our 9 Expert Space Planning Tips
Are you ready to give your living room a major makeover but feeling stuck when it comes to the layout? There are highly practical ways to approach the spatial planning of a room – the way you arrange your living room furniture can have a massive impact on how the space not only functions, but how it feels.
With expert guidance and a clear plan, it is completely possible to create a living room layout that is both effortlessly stylish and highly functional. Our UK-based team of professional interior designers has put together some simple rules and guidelines to help you achieve the perfect living room layout that suits your unique layout needs and personal style.
The Golden Rules of Living Room Layouts
Living rooms come in all different shapes and sizes, from classic Victorian terraced homes to modern open-plan apartments. However, regardless of the architecture, there are some general rules you want to follow when thinking about your layout:
- Think about function: Make a list of all activities that you would like to carry out in your living room and ensure you have the right pieces of furniture to support them. For example, if you like hosting family board games, you’ll need a decent sized coffee table. If movie nights are your thing, ensure you have enough seating areas and that they all have a clear view of the TV.
- Define the focal point: Design the layout entirely around a central anchor – a focal point such as a fireplace, an outdoor view, or a gallery wall.
- Encourage conversation: Create comfy, inviting conversation areas by placing the main sofa and armchairs opposite or at angles to each other.
- Keep comfort close: Every seat in the lounge should have easy, arms-reach access to either a coffee table or a side table for drinks, books, lighting or the remote.
- Protect your traffic flow: Place the TV completely outside the main traffic area. If you don’t, you’ll have family members constantly walking in the way!
- Go big on the rug: When choosing a rug, make sure it’s big enough that at least the front legs of all key seating pieces sit comfortably on top of it. Too small and the rug will visually shrink the room.
- Layer your lighting plan: Once the key pieces of furniture are in place, think of the lighting and work in layers. Use floor lamps and table lamps instead of harsh overhead lighting and make sure they’re positioned to support actions such as reading or watching TV.
- Balance your storage: Use closed-door storage cabinets (to hide toys and unsightly tech wires – much like you would do in a children’s bedroom) with open shelving to display curated ornaments and family photos.
- Perfect your art proportions: Wall art needs to be in proportion to the item of furniture directly below it. Either opt for one large, impactful piece or curate a beautifully spaced gallery wall. Spacing for the latter is vitally important to create consistency, so always measure and don’t guess!
Advice From Our Founder
“The secret to a living room that functions beautifully is understanding the ‘traffic lanes.’ A strong layout will accommodate the daily flow of life, as well as feature clever storage solutions and elements that capture who you are. Less is more – avoid clutter and keep your interests and what you want from the room front of mind throughout the whole process.”
My Bespoke Room founder Laura Simpson.
Let Our Professionals Map Out Your Space
If you’re struggling to visualise how these rules apply to your unique floor plan do not worry. Our affordable, tailored design service takes the guesswork out of layout planning. We will provide you with colour schemes, space planning, 3D visuals, furniture and accessories recommendations, top tips, and access to exclusive savings across hundreds of trusted suppliers. Start your My Bespoke Room journey today by booking a free call with one of our expert designers.
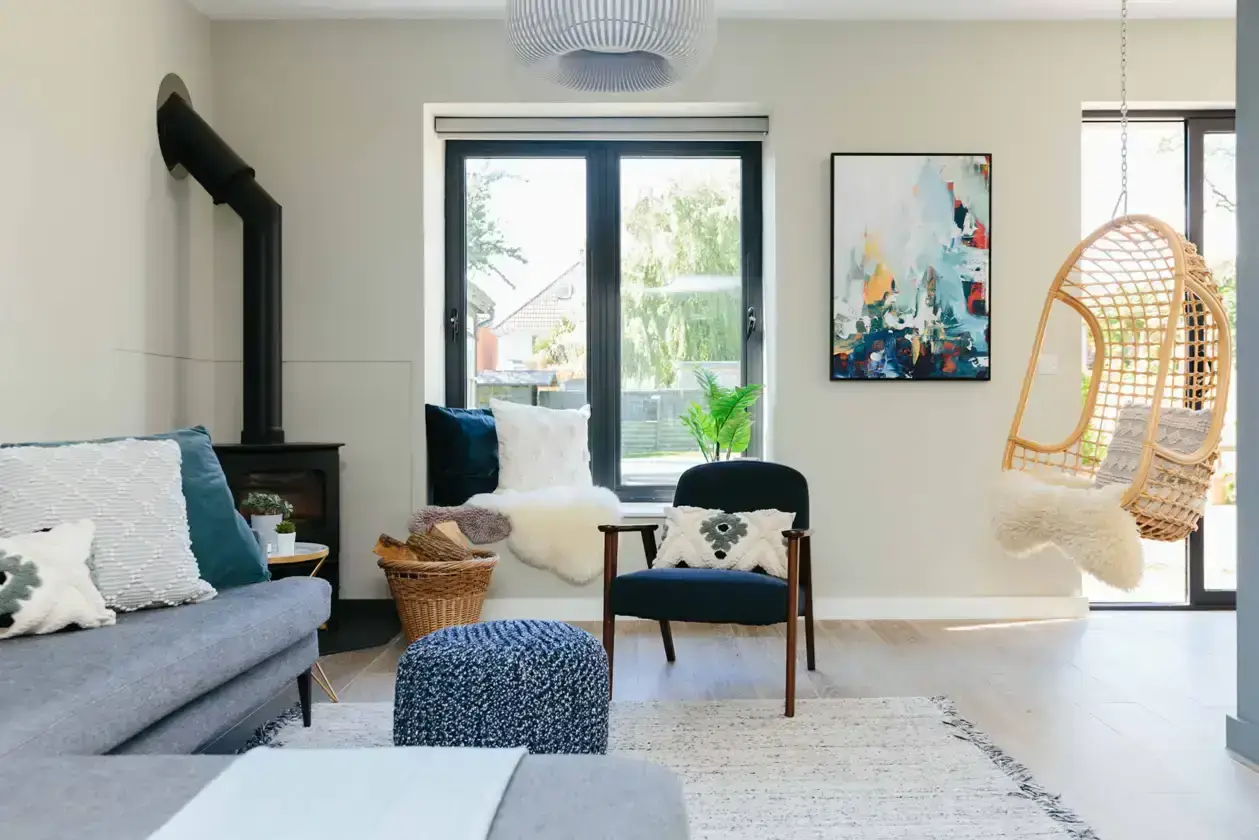
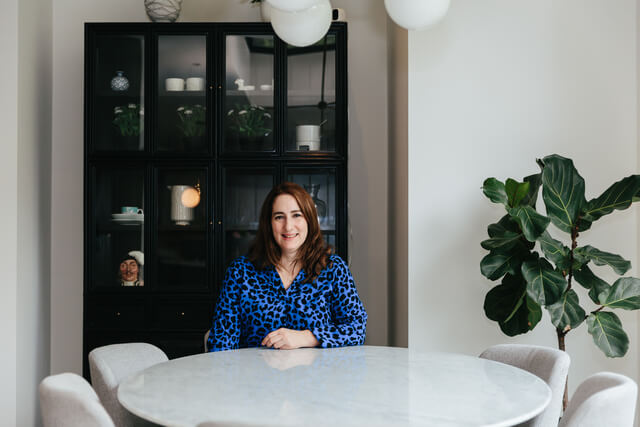
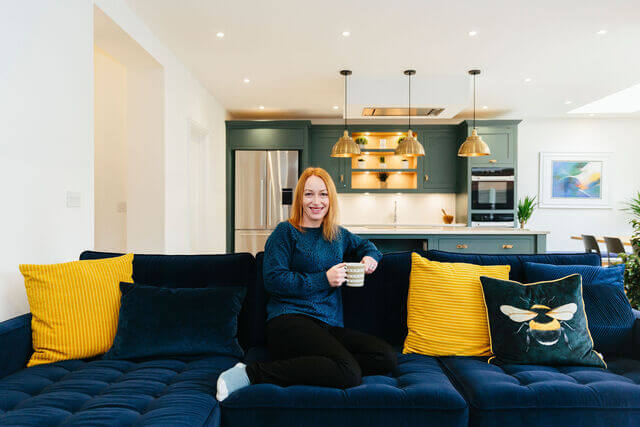
Real home make-overs - designed by us, loved by them
Step inside the homes of real clients and designers to see how our team turns vision into reality - one beautiful room at a time.
Living Rooms Design Guides
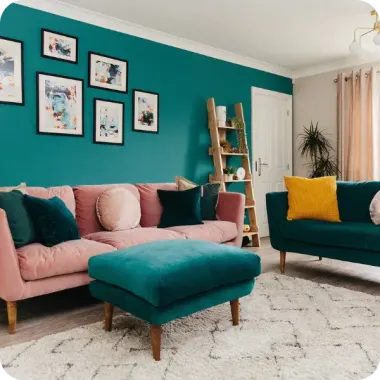
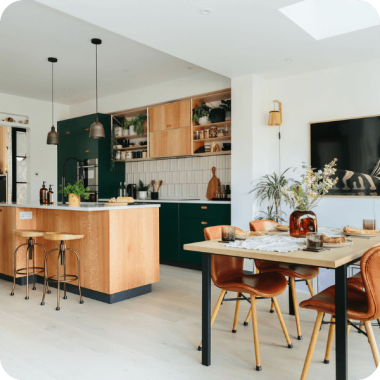
Read our expert living room top tips.
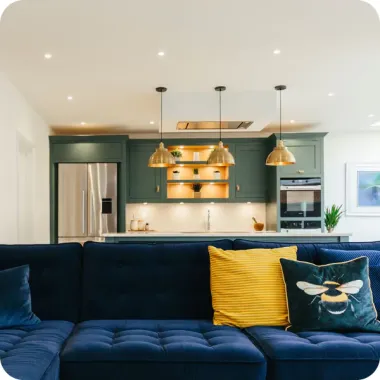
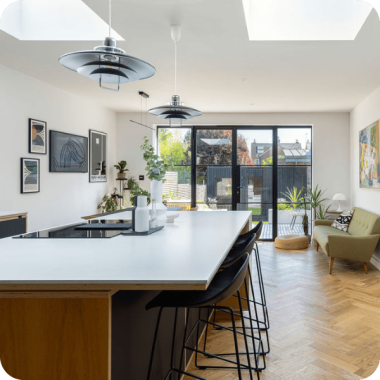
Your Living Room Design Questions Answered
A good living room layout starts with how the room needs to be used. Some living rooms are designed mainly for watching TV, while others need to work for entertaining, family time, reading, storage or a combination of uses.
Start by identifying the room's focal point. This could be a fireplace, TV, window, artwork or coffee table. Sofas and armchairs can then be arranged around that focal point to create a clear seating area. In sociable living rooms, seating that faces inwards can help the space feel more comfortable and conversational.
It is also important to leave enough space for people to move around the room easily. Furniture does not always need to sit against the walls; pulling seating slightly into the room can help create a cosier and more defined layout.
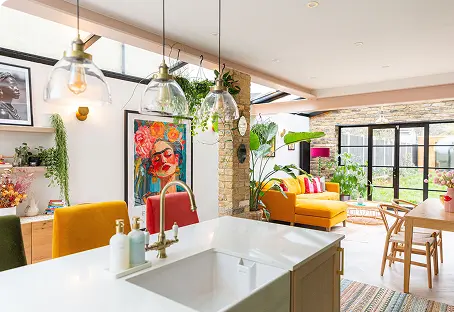
For open-plan living rooms, zoning is especially important. Rugs, lighting and furniture placement can help separate the living area from dining, kitchen or walkway spaces without closing the room off completely.
Lighting should also be considered at the layout stage. For example, a reading area works better with useful natural light or a nearby lamp, while a TV area should be positioned to reduce glare from windows.
The right living room design style depends on how the space should feel and function. A living room designed for relaxing may need a warm, snug feel, while a room used for entertaining may suit a more polished or considered look.
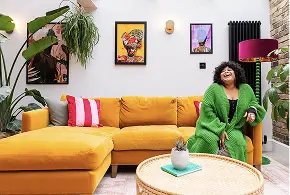
Eclectic styles can work well in living rooms because they allow space for artwork, collectables, books and personal pieces. This can make the room feel characterful and lived in, while still looking intentional when colours, shapes and materials are balanced carefully.
For a more contemporary or minimalist living room, storage becomes especially important. Built-in or bespoke furniture can help keep clutter out of sight, making the room feel calmer and more streamlined.
Inspiration can also come from features already in the room. A favourite piece of furniture, artwork, fireplace, colour palette or architectural detail can guide the wider design direction and help the finished space feel more cohesive.
There is no single best colour for every living room. The right choice depends on the room's size, natural light, aspect, furniture, flooring and the atmosphere the space needs to create.
Light neutrals, warm whites and soft greys can help a living room feel calm, open and flexible. These shades work particularly well when the room needs to feel bright or when furniture, artwork and accessories provide the main colour accents.
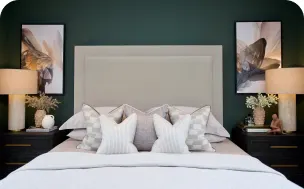
Darker colours can work well in snug living rooms, TV rooms or spaces designed to feel cosy. Deep blues, greens and richer tones can add depth and character, especially when balanced with layered lighting.
In small living rooms, using a consistent colour palette can help the space feel more considered. This does not mean colour needs to be avoided, but tones should work together rather than visually breaking up the room too much.
For open-plan living rooms, colour can also help define the living area. A tonal shift, feature wall or repeated accent colour can help separate the living zone while keeping the wider scheme connected.
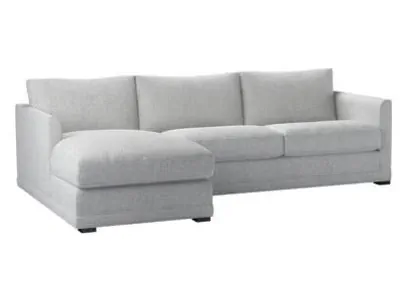
A sofa is usually one of the most important pieces of furniture in a living room, so it should be chosen with both comfort and layout in mind. Scale is the first consideration. The sofa should suit the size of the room without blocking walkways, windows, doors or other key furniture.
In a small living room, a compact sofa, raised legs or slimmer arms can help the room feel lighter. In a larger or open-plan living room, a corner sofa or larger design can help define the seating area and make the space feel more anchored.
The sofa should also match how the room will be used. A family living room may need durable fabric, deeper seats and practical colours, while a more formal sitting room may allow for lighter fabrics or a more decorative design.
Shape, colour and fabric should support the wider room style. A sofa can either act as a foundation piece that blends into the scheme or a standout feature that introduces colour, texture or contrast.
A styled sofa should feel comfortable, balanced and connected to the rest of the living room. Cushions and throws can help soften the space and make the seating area feel more inviting.
A good approach is to mix cushion sizes, textures and tones rather than using a fully matching set. For example, a plain cushion, a subtle pattern and a textured fabric can work together without making the sofa feel cluttered.
Colour should also connect to the wider room. Cushions or throws can pick up tones from artwork, rugs, curtains or accent furniture, helping the scheme feel more cohesive.
In smaller living rooms, avoid overloading the sofa with too many cushions, as this can reduce usable seating space. A more edited arrangement often works better, especially when the room needs to feel calm and practical.
The best living room lighting uses several layers rather than relying on one ceiling light. A ceiling pendant or overhead light can provide general illumination, but floor lamps and table lamps are usually needed to create a warmer and more flexible space.
Ambient lighting works well in living rooms because these spaces are often used for relaxing. Lower-level lighting can help the room feel calmer in the evening, while task lighting can support activities such as reading.
Warm light usually works better in living rooms than crisp white light, as it creates a softer and more relaxed atmosphere. Brighter, cooler light is generally better suited to practical spaces such as kitchens.
In open-plan living rooms, lighting can also help define zones. Pendant lighting, floor lamps or table lamps can distinguish the living area from dining or kitchen spaces while keeping the overall design connected.

FREE interior designer call
Need Help?
- Call us on: 0203 904 3800
- E-mail us on: hello@mybespokeroom.com
- Or book a FREE 30 min video consultation
with a professional Interior Designer