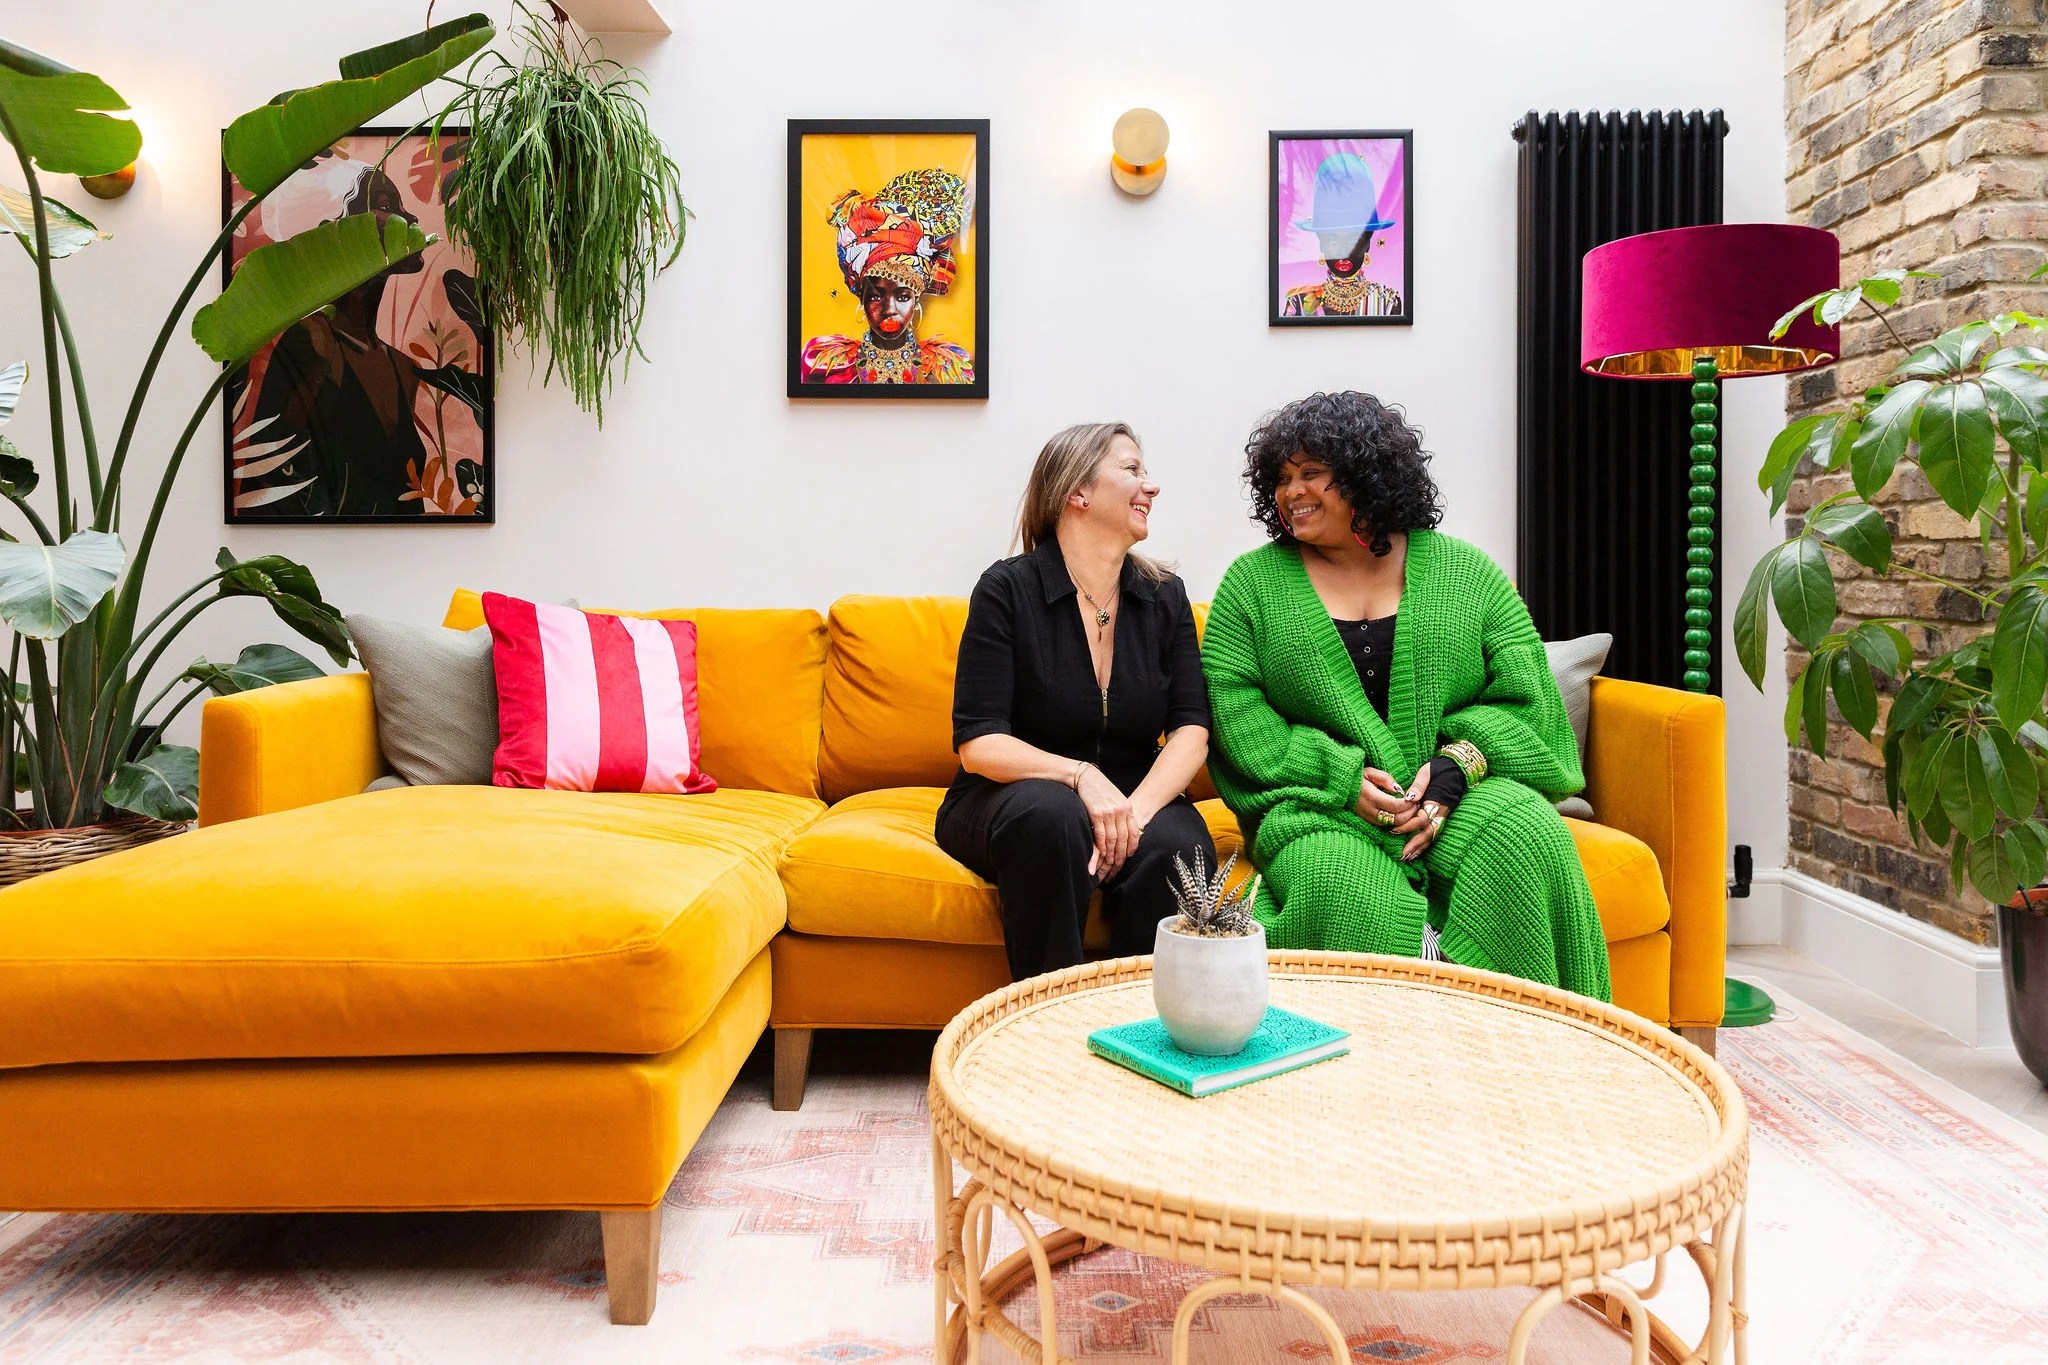
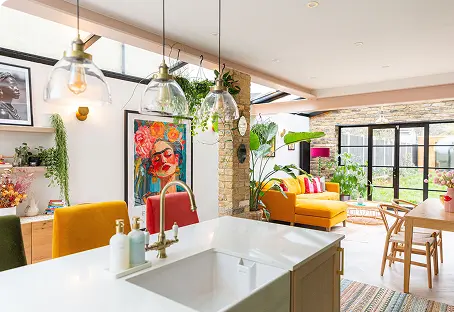
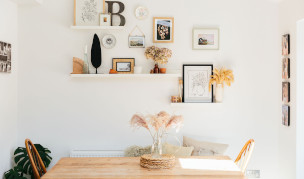
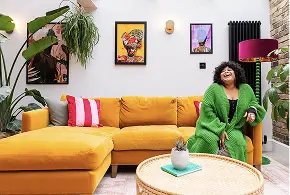


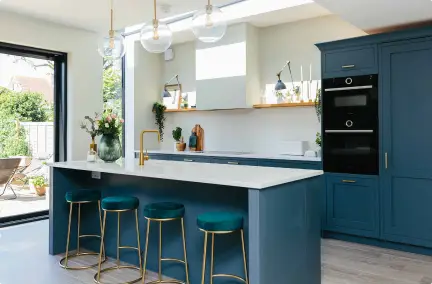
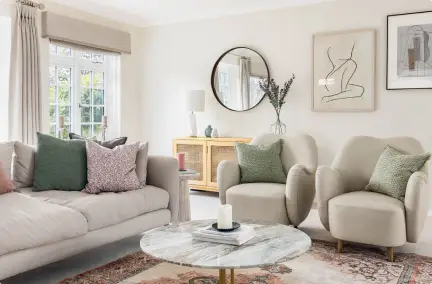
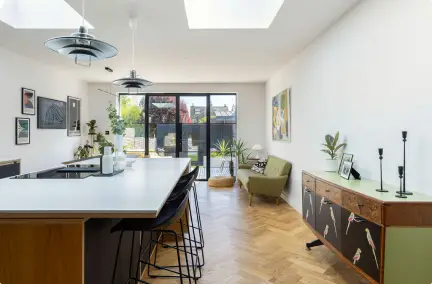











An open-plan kitchen-diner living room needs to work hard as one shared space. It has to support cooking, eating, relaxing, storage, family life and entertaining without any one zone taking over the room.
The best open plan kitchen diner living room ideas start with the floor plan before moving into furniture, bench seating, lighting and zoning.
But before you dig out your trusty sledgehammer, we’re here to caution you to the challenges of open plan living too. In fact, these spaces can be the hardest to get right. So, many of our clients understandably come to us because they feel overwhelmed. Vast space in front of them. With no idea how to fill it.

The good news is that all of this experience has meant these are our absolute favourite challenges. We have plenty of tips to share with you. Starting with how to turn a large empty space into the heart of your home.
So buckle up! Get ready for our step-by-step guide on how to design the perfect open-plan living space.
Key Points
- Start an open-plan kitchen-diner living room with the floor plan, including fixed elements such as windows, doors, kitchen units and storage.
- Open plan kitchen designs work best when each zone has a clear purpose, from dining and relaxing to work or study space.
- Benches, built-in seating and flexible dining furniture can make open plan kitchen-dining areas more adaptable.
- Paint, lighting, rugs, artwork and furniture placement can define zones without adding walls.
- The best open plan kitchen and living room layouts balance flow, storage, seating and light before choosing colours or finishing touches.

Image Credit: My Bespoke Room
First Step: Space Planning
Before buying any furniture or picking out colour schemes, the absolute first step when designing an open-plan kitchen-living space is to decide on the floor plan.
First, draw out a rough sketch of your current space. You’ll want to add in all the elements that can’t or won’t be changed, such as windows or kitchen cabinets if you’re working with an existing one.
Just for you, we’ve come up with an example client and drawn up their imaginary floor plan complete with large bi-folding doors, built-in storage and kitchen units:

After speaking with the imaginary client at length, we learn that they have quite a shopping list of requirements for the room!
They want a flexible dining space that works for both family meals and for their regular parties. They’d also like to have a study space, plenty of storage AND a lounge looking out over their lovely garden….a lot to ask from one space! But not impossible….

Ta-da! All the family’s wants and needs have been accounted for in this new floor plan. Now let’s break down each area to show how it works and inspire you for your own space.
One of our professional designers can work with you on a bespoke design that works for you and your specific needs. Book in a free call with one of them to find out more!
Open plan kitchen diner ideas
Let’s start with the flexible dining area as it’s particularly nifty. Here, a fitted bench serves three uses – dining room seating, storage and additional seating for parties. It also could save you up to a metre of space, so it’s perfect for those looking to make the most of every inch.

Image Credit: My Bespoke Room
Clever huh? The extra storage is ideal for all that kitchen equipment you don’t use on a daily basis. It also takes away lots of unnecessary circulation space and avoids inevitable banging of chairs on walls.
You could also consider an extendable table for large family get-togethers and you won’t need to dig out more chairs. Perfect if 360 days of the year you only need space for four.
For parties, the table can be moved aside or into another room, leaving you with lots of sociable seating and the all-important dance floor.
Adaptable living at its finest, wouldn’t you agree?!
Here’s some more inspiration on how benches can be a saving grace in open plan spaces:

Image credit: My Bespoke Room
This corner bench flows seamlessly from the kitchen cabinets, and by incorporating a shelving unit, it’s storage galore in what would otherwise have been a small space.
Another option we considered for our imaginary client was to add bench seating to the back of the island, which is another great space-saving tactic. See how you don’t even need to get up to grab the bottle of wine!? You’re welcome.

But if your budget doesn’t quite stretch to bespoke built-ins, then worry not – there are ways to achieve the same space-saving qualities for a smaller price tag. You might also be in a rented property, and so this option simply isn’t for you.
It would be easy to tuck this up against a wall, saving loads of space when there are only a few in the house, but it can be pulled out for dinner parties.
…I could go one, but I think I’ve made our love affair of bench seating clear now. Let’s move on and take a look at how we managed to squeeze a study into the design as well.
Kitchen study nooks
Our imaginary client wanted it all, and our all is what we gave them. We even managed to squeeze in a mini office in the form of a study nook.

How to divide a room without walls
Now it’s all very well to create an impeccable floor plan and make the most of every millimetre of space, but the job isn’t done until each space is clearly defined and purposeful. Otherwise, the space will just look confusing.
There are a number of methods an interior designer relies on for this so read on to learn the tricks of the trade.
Paint and contrasting colours
Paint is an incredible tool you should take full advantage of in open-plan living spaces. Not only is it super effective, but it’s also very cost-effective and quick.
Here in our example room, you can see the lounge and the study are clearly two distinct areas:

We’ve used the same technique here in Jasmine Harman’s open-plan living room. You can see how much more defined the spaces are thanks to a quick lick of paint.

Image credit: My Bespoke Room
You can read more about the vegan transformation we did for her here.
A lighting scheme is essential for open-plan living

Image credit: My Bespoke Room
Lighting is simply essential when zoning an open-plan space. At My Bespoke Room, we love pendant lights as they are perfect for dining areas in open-plan rooms.
See how well the pendant light above defines the dining section. It also helps to create layered and more intimate lighting for dinner parties.
If you don’t want to hire an electrician, then that’s not a problem. You can see above how they’ve cleverly hooked the wire above the dining table from the original light fitting. It also gives you greater flexibility in case you want to move the dining table at a later date. Not to mention, it makes a pretty cool feature in a room too, wouldn’t you agree?!
You can even get plug-in drop pendants too and mount them on the wall. Or how about using an old mid-century classic – the Arco floor lamp.
Rugs and zoning spaces
Rugs are fantastic at zoning off specific areas and really help to warm up a room and act as soundproofing, which can be an issue in large open-plan spaces.

Image credit: My Bespoke Room
You might be taking one look at that picture and thinking, ‘oh yeah, it looks great now, but have you ever dined with a two-year-old?!’ Valid point. But have you looked into outdoor rugs? There’s so much choice in materials, colour and pattern out on the market at the moment and we love them because they are so darn practical (not to mention red wine proof too).
Using art in the open-plan rooms

Image credit: My Bespoke Room and Da Silva Designs
What did people do before gallery walls, I’d like to know. Because not only do they add a tonne of personality to a room and work wonders for zoning, but they can also make a TV magically disappear!
Dividing a large space with furniture

Image credit: My Bespoke Room
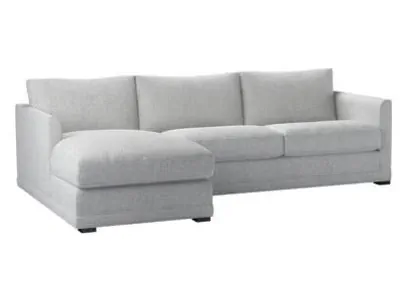
Also take care to think of the scale of the room when buying furniture – a dinky little two-seater will look comical in a vast open kitchen/living room. Equally, a giant monolith of a sofa will swamp the space and leave little room for anything else.
So there you have it! You’re now armed with all the methods to create your dream open plan space.
Frequently asked questions (FAQs)
How should an open plan kitchen diner living room be planned?
Start with the floor plan before buying furniture or choosing colours. The live article recommends drawing the current space, marking fixed elements such as windows, doors and kitchen cabinets, then mapping the different uses the room needs to support.
How can dining and living zones be defined?
Dining and living zones can be defined with paint, contrasting colours, lighting, rugs, artwork and furniture placement. The live article explains that these methods help each area feel purposeful without adding walls.
Which furniture works in open-plan kitchen diners?
Flexible furniture works well in open-plan kitchen diners. The live article highlights bench seating, movable dining tables, island seating, study nooks and furniture used to divide a large space while keeping the layout sociable.