















Thinking of knocking down a wall or two to create your dream open plan kitchen living area? You’re not alone. Open plan living has become the go-to layout for modern homes, and for good reason! Especially in new build homes. From light-filled spaces to effortless entertaining, designing open plan spaces has become one of our most common projects. Which is why we gathered some open plan pros and cons you should know.
But before you grab the sledgehammer, it’s worth weighing up both the pros and the pitfalls. As interior designers, we’ve seen it all – the wins, the woes, and everything in between when it comes to open plan kitchen lounge spaces.
That’s why we’re going to walk you through the real benefits (and drawbacks) of open plan living. So you can decide whether it’s the perfect fit for your lifestyle, or a design decision you’d rather avoid.

Key Points
- Improve natural daylight and overall visual space by removing internal partition walls to let light flow across multiple room boundaries.
- Control acoustic echo and sound travel in open areas by incorporating soft wool rugs, upholstered seating, and lined fabric drapes.
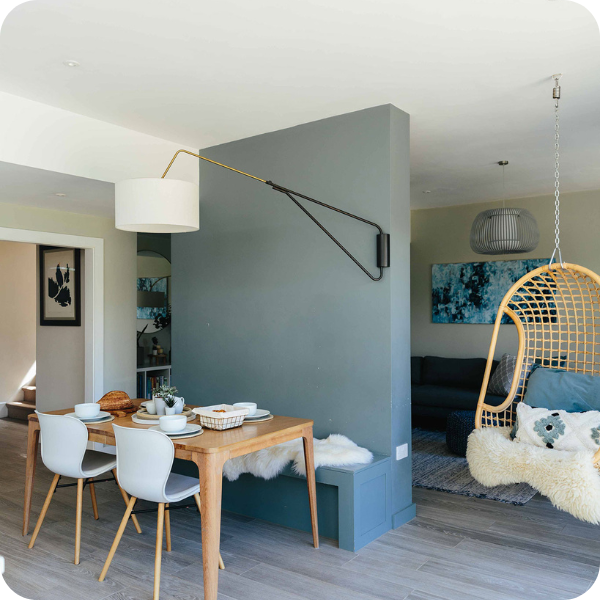
- Define distinct functional zones without building solid walls by using contrasting rug placement, pendant lighting, and directional sofas.
- Prevent cooking odours and kitchen noise from overwhelming living zones by installing glass Crittall doors or sliding pocket partitions.
- Maintain visual harmony across large open footprints by selecting a cohesive colour palette and continuous floor material throughout every zone.
- Eliminate clutter in open-plan spaces by incorporating built-in floor-to-ceiling storage units and concealed cabinet doors.
Pro: Enhanced natural light

Image credit: My Bespoke Room
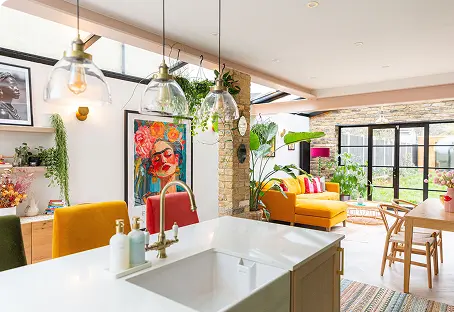
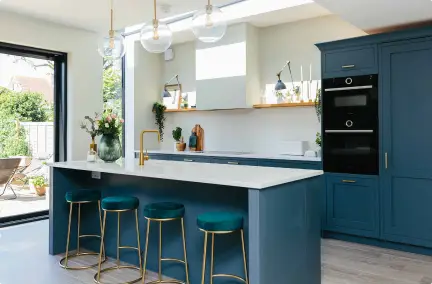
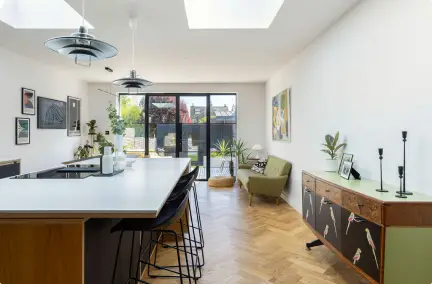
Light is everything in interior design; it can make a space feel bigger, happier, and more luxurious. Open plan kitchen living rooms allow natural light to flood through the space without being interrupted by walls or doors. That glow can boost your mood, make colours pop, and highlight your space beautifully.
Con: Limited wall space
Open plan kitchen living areas mean fewer walls…and fewer walls = fewer places for shelves, artwork and other wall hangings.
Instead, you can try using freestanding shelving units, which also break up the open space. Stylish sideboards are another great option that offer more storage and can be styled with picture frames, lamps, plants and other finishing touches.
Feeling inspired but not sure how to make it work in your home? Book a FREE call with one of our interior designers and let’s figure it out together.
Pro: A greater sense of space

Image credit: My Bespoke Room
One of the biggest reasons homeowners choose open-plan kitchen diners is the feeling of space. Removing barriers creates one seamless zone that often feels larger. This openness allows for better traffic flow and more movement in the space, creating a better sense of space in the room.
Con: more visible clutter
With no doors to hide mess behind and fewer walls to rest storage against, your entire open-plan kitchen living room can look chaotic and cluttered fast.
A great solution for this is multifunctional furniture with hidden storage – think coffee tables with drawers, dining benches with built-in storage, or ottomans that double as toy bins. Stylish and practical!
A quick chat with one of our designers could save you hours of second-guessing. Book a FREE call with an expert today.
Pro: Open for socialising and entertaining

Image credit: My Bespoke Room
One of the reasons open plan kitchen and living rooms are so popular is because of their fantastic social aspect. Whether it’s big parties or a cosy dinner shared with friends, being able to cook and still socialise with guests or simply having the bigger room so everyone can gather in one place really makes a difference to every gathering.
Con: Less privacy
You can’t always have the best of both worlds! And with open plan living rooms offering super socialising, they also offer little privacy.
This can be especially difficult for multi-generational families who have different needs when it comes to how you spend your evening.
Some great solutions for this are pocket and sliding doors, which can break up the open plan space when needed, but also keep the open airy feel. You can also try zoning out the space with strategic room layouts, tall plants or shelving units to offer a little more privacy.
Want to feel more confident about your design choices? Get tailored advice in a FREE 30-minute call.
Pro: Great for family life and flexibility

Image credit: My Bespoke Room
With an open-plan kitchen living room, you can make dinner while the kids do homework or take a Zoom call at the dining table. All while keeping an eye on your toddler.
For busy families, open-plan spaces mean you can all be together whilst still being apart. Still doing your own things.
Con: Difficulty defining zones and switching off
Does your kitchen blend into your living space? And your dining table often becomes your WFH spot? It can be hard to “clock off” from chores or work.
This (again) is where using zoning tactics is key. Defining those separate areas in an open-plan kitchen sitting room.
Great design starts with a good conversation. Talk through your ideas with one of our expert designers today:
Pro: Better airflow

Image credit: My Bespoke Room
Not really an interior design benefit, but still noteworthy in our books. Open plan living areas allow fresh air to circulate more freely. Which is especially useful in flats or warm homes where airflow matters.
Without walls in the way, the outside air can flow more freely through your home, helping to create a happier and healthier space.
Con: Noise and cooking smells travel further
But with all that great airflow comes a few other problems… Without walls, smells and sounds spread across your open plan kitchen living room – which can get a bit much.
So if you’re going through a big renovation, make sure your open plan kitchen has windows strategically placed. And an effective (but quiet) extractor fan.
And as for noise, soft furnishings like rugs, curtains and cushions can do wonders for absorbing sounds. Acoustic panelling which is another stylish solution.
Not sure where to start with your space? Let’s figure it out together – book your FREE designer call today.
Pro: Optimising small spaces

Image credit: My Bespoke Room
Now, when we think of open-plan spaces, our minds often go to modern family homes with large kitchen islands, long dining tables, big L-shaped sofas and impressive glazing that spans an entire wall.
But small open plan kitchen and sitting rooms exist too. If anything, it’s the small spaces that can benefit from open plan living the most!
By taking out walls, you gain valuable square footage. Also, you gain the freedom to play with different layouts. This really allows you to get the most out of your space.
Con: Creating a cosy space in open plan rooms
Large, open rooms don’t exactly scream comfy and cosy, especially when not styled carefully.
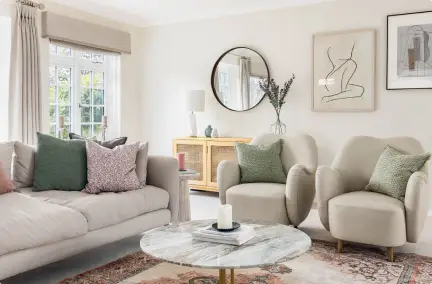
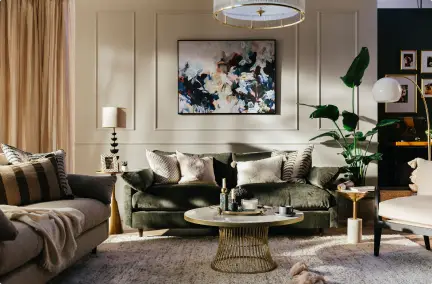
The strategy here is to layer up! Though cushions alone can’t completely transform your space, pairing them with throws, rugs, cosy seating and warm layered lighting can really bring the cosy into your open plan living room.
Try choosing a range of soft, tactile fabrics like velvet or boucle to cosy up your open plan lounge area to the next level.
Let’s make your dream home come to life! Get started by booking a FREE call with one of our interior designers:
Pro: Increasing house value

Image credit: My Bespoke Room
Many buyers look for open-plan kitchen-living layouts – they feel modern, luxurious, and practical. So if you’re thinking long-term, this upgrade is likely to add a lot of value to your home!
Con: Difficulty decorating an open plan space
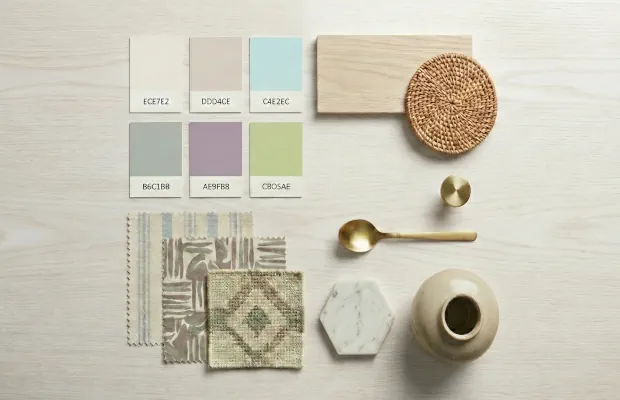
One of the biggest interior design challenges in an open plan kitchen living room is getting the whole space to feel cohesive – but not copy-pasted. Without walls to break things up, you can quickly end up with a space that either feels like a chaotic mish-mash of styles or like someone hit “paste” on one idea across three zones.
Take this example: You fall in love with green. Great! But if you go for green kitchen cabinets, green dining chairs, a green sofa, and even a green feature wall… suddenly, it’s more “greenhouse” than green dream. The eye doesn’t know where to rest, and nothing stands out.

Image credit: My Bespoke Room
The designer fix? We swear by the 70/30 rule for style balance; here’s how it works:
70% of your space should stick to one consistent style – say, mid-century modern or Scandi calm. This creates visual harmony across your open-plan kitchen diner living room.
30% is your “play zone”, where you inject personality with bolder accents, statement pieces, or a touch of eclectic charm.
And no one’s saying you can’t commit to your favourite colour in your open-plan space, but try to avoid going overkill. Let’s say you’ve chosen green for your kitchen cabinetry. Then you can echo that shade sparingly in other places. A couple of green cushions on the sofa, a hint of green in a wall print and other finishing touches like candles or a vase.
These repeated colour moments help the eye travel smoothly through the space.
And flooring is your secret weapon. Using the same flooring throughout your open-plan kitchen living area, whether it’s wood, LVT or polished concrete, helps the zones flow effortlessly. It’s a subtle but powerful way to connect each space and make the entire room feel unified.
FAQ:
It can be. Open-plan layouts make it easier for family members to spend time together while cooking, eating, working or relaxing. However, they offer less privacy, so larger or multi-generational households may benefit from flexible dividers such as sliding doors or shelving.
Use rugs, lighting, furniture placement, colour and artwork to give each area a clear purpose. For example, a rug can define the living area, pendant lights can highlight the dining zone, and a sofa can help separate relaxing and cooking spaces.
Soft furnishings help absorb sound and reduce echo. Rugs, curtains, upholstered furniture and cushions can all make a difference, while acoustic wall panels are another option for particularly large or noisy spaces.
It can, particularly where buyers are looking for bright, sociable kitchen-dining-living spaces. However, value depends on the property and layout, so removing walls should improve how the home functions rather than simply creating one large room.
