










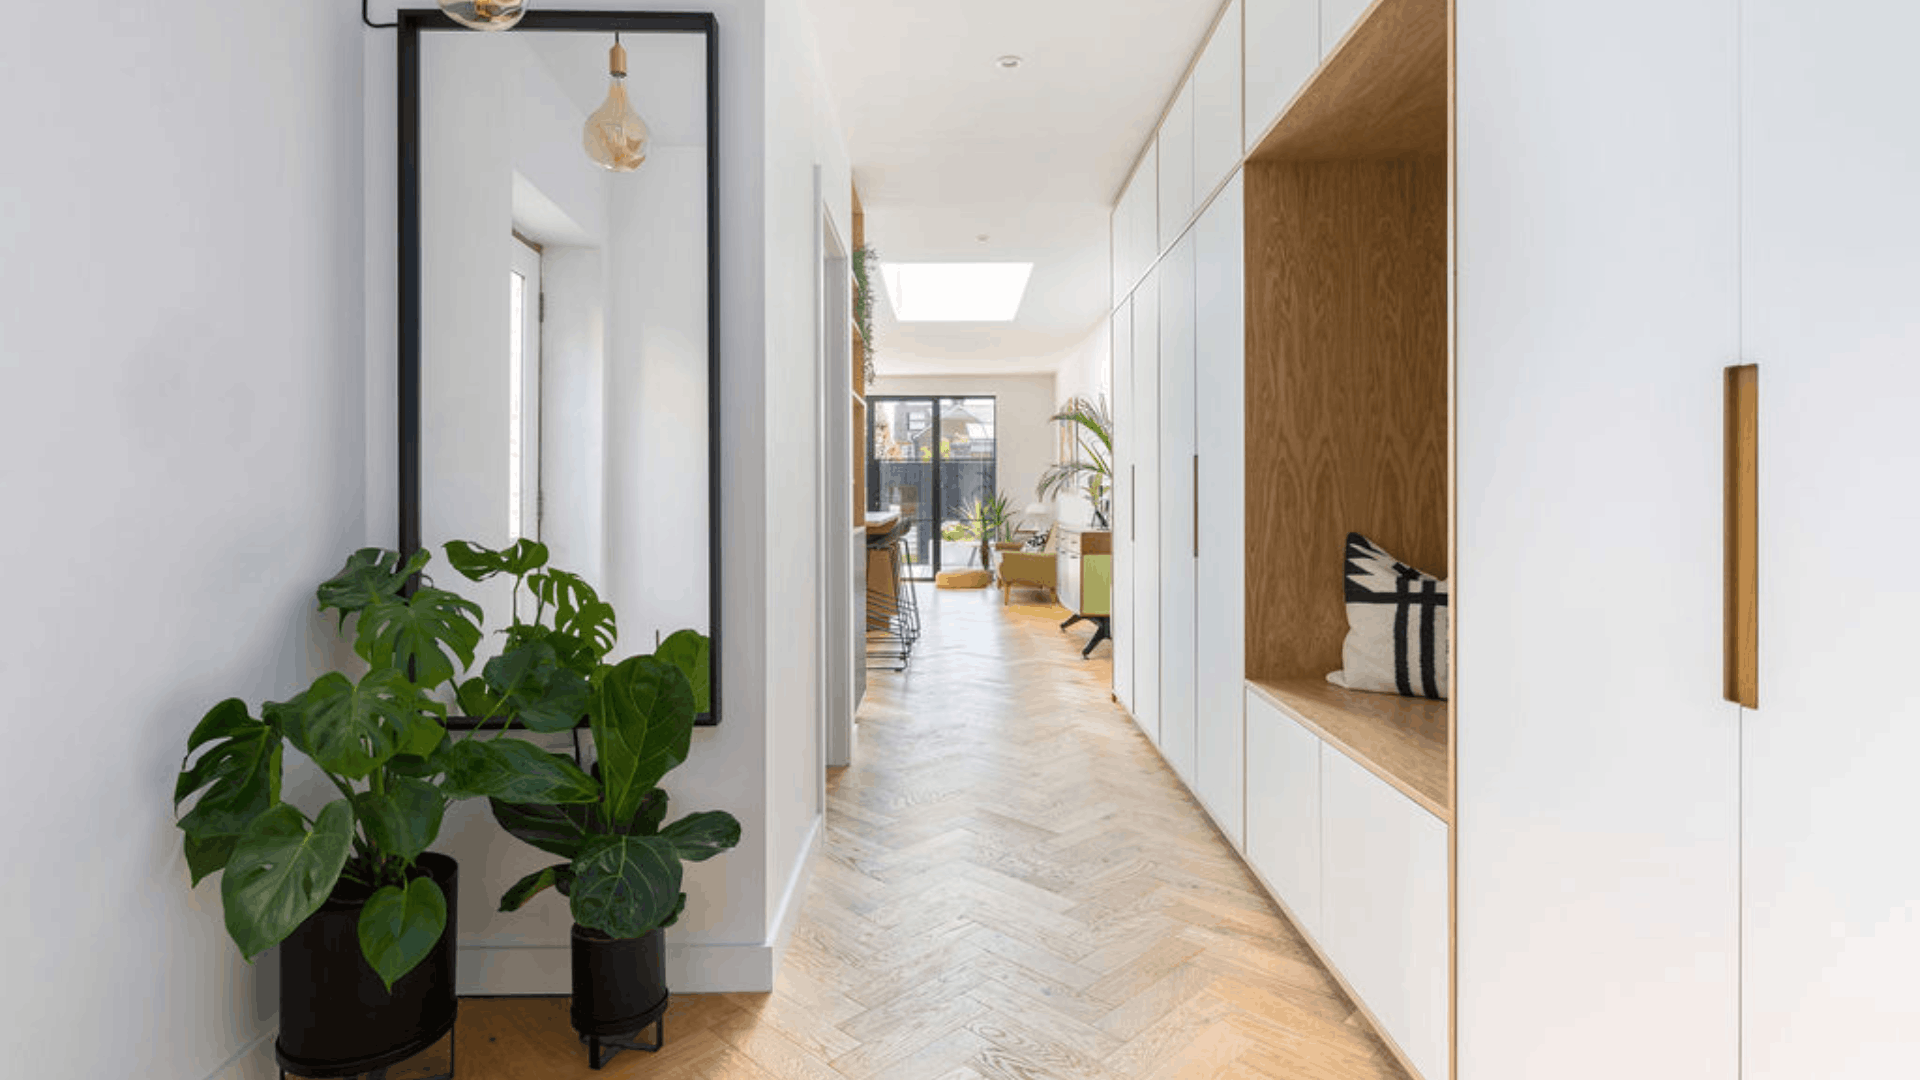
Narrow, long hallways are notoriously tricky to design. They often feel dark, cramped, and not like living spaces at all. Transforming a tight corridor into a bright, welcoming area does not mean you need to expand it.
Instead, it comes down to disrupting the “tunnel effect.” By encouraging the eye to move horizontally, drawing attention to side walls, using light-reflecting finishes, and breaking up long floor planes, you can make a tight hallway feel significantly wider and more open.
Here are 20 ways to visually open up a narrow hallway and make it feel spacious, tried and tested by our design team.

1. Run Floorboards across the Hall
Laying wood planks or laminate parallel to the long walls acts like train tracks. It draws the eye straight down the corridor and emphasises how narrow it is.
For a quick fix, lay floorboards perpendicular to the length of the hall or at a 45-degree angle. Running the grain across the narrowest axis draws the eye sideways, stretching the floor footprint.

2. Lay Checkerboard Tile on the Diagonal
If you prefer tile over wood, a straight grid pattern can still feel restrictive.
Instead, use a classic two-tone checkerboard tile laid on a 45-degree angle. The diagonal lines force perspective outward toward the walls rather than rushing straight down the hall.
3. Use Multiple Small Rugs Instead of One Long Runner
A single long runner rug draws heavy attention to the narrow length of the corridor.
Place two or three small, high-quality accent rugs or square mats spaced evenly down the hall. Breaking the floor into distinct zones disrupts the long perspective line and creates natural visual “breathing room”.
4. Install Wall Sconces That Wash Light Up and Down
Single overhead pendant lights cast direct pools of light onto the floor while leaving the side walls in deep shadow, making the hall feel like a cave.
Try multi-point lighting instead. Install wall-mounted sconces that throw light both upward and downward across the vertical wall surfaces. Illuminating the walls directly makes them feel farther apart.

5. Angle Ceiling Spotlights at the Walls
If you already have track lighting or recessed spotlights in the ceiling, don’t point them straight down at the floor.
Try angling directional spotlights at a 45-degree angle toward the long side walls. Brightening the vertical surfaces expands the room’s perceived width.
6. Paint the Far End Wall a Darker Accent Colour
This relies on a cool optical illusion known as colour foreshortening. Deep, rich shades visually “advance” or pull forward, while light colours “recede.” Painting the far end wall a darker shade brings it visually closer, shortening the perceived length of the hall and making its width feel much better proportioned.

7. High-Gloss Lacquer Paint for the Ceiling
A wet-look or high-gloss paint finish on the ceiling acts like an overhead liquid mirror. Reflecting natural light blurs the sharp junction where the top of the wall meets the ceiling, making the entire hallway feel taller and airier.
8. Color-Match Skirting Boards to the Walls
Traditional white baseboards paired with colored walls create a sharp, contrasting horizontal border that strictly outlines your floor footprint. Painting your skirting boards, door trim, and walls in the same colour removes hard boundaries, making the floor plane appear to extend seamlessly up into the walls.
9. Hang Low-Profile Horizontal Mirrors at Eye Level
While tall vertical mirrors are great for bedrooms, a long, horizontal rectangular mirror placed at eye level in a hallway reflects the opposite wall, effectively “doubling” the perceived width of the corridor.

10. Blend Furniture into the Walls with Floating Consoles
Standard tables with four legs consume precious floor space and create visual clutter.
Intstead, opt for legless storage. Install a cantilevered, wall-hung floating shelf or ultra-thin console table. Leaving the floor beneath completely unobstructed maintains an open, spacious floor area while giving you a place for keys and mail.
11. Choose Fold-Down Bench Seating
Need a spot to sit and put on shoes? Avoid standard benches that stick out into the walking path. A custom wall-mounted, fold-down timber bench folds flat against the wall (taking up less than 5cm of depth when closed), keeping your walking lane totally clear.
12. Trade Heavy Coat Racks for Low-Profile Pegs
Bulky coat racks loaded with thick hangers narrow your walking path quickly. Replace heavy racks with low-profile timber or brass wall pegs spaced out horizontally along the wall.

13. Install Horizontal Wall Panelling (V-Groove or Shiplap)
While vertical panelling draws the eye upward, running horizontal tongue-and-groove or V-groove panelling along the length of your walls visually stretches the wall planes outward. The continuous shadow lines trick the brain into perceiving greater distance between the two sides.
14. Use Concealed or Frameless Doors
Standard door frames and architraves chop a long wall into small, jagged segments. Using frameless pocket doors or secret doors that sit flush with the plasterwork creates an unbroken, continuous wall surface that instantly expands the space.

15. Open Sightlines with Crittall-Style Glass Doors
Replacing solid wood doors leading into adjoining living rooms or kitchens with slim-profile steel or aluminium glass doors eliminates the closed-in feeling of an enclosed corridor by letting you see straight into neighbouring rooms.

16. Install Glass Transom Windows Above Doorways
If you can’t replace entire doors, install glass transom windows (fanlights) directly above internal door frames. Borrowing light from adjoining rooms through these elevated glass panels brightens dark upper wall corners.
17. Camouflage Radiators with Color-Matched Covers
Standard metal radiators break up wall space and project out into narrow pathways. Encase radiators in custom covers finished in the exact paint colour of the wall behind them to integrate them seamlessly into the background.

18. Add Accent Colour to Door Reveals
Paint the top lintels and inside reveals of adjoining doorways in a contrasting, cheerful pop of colour while keeping the main hallway walls neutral. This draws the eye sideways into the reveals of each doorway rather than rushing straight down the central axis of the hall.
19. Stagger Wall Sconces Asymmetrically
Avoid mounting lights symmetrically directly across from each other down both sides of a narrow hallway. Staggering lights along a single wall or alternating them down the corridor disrupts linear perspective, making the hall feel wider.
20. Add Subtle Reflective Finishes to the Walls
Last but not least, apply a subtle lime wash, metallic glaze, or Venetian plaster with tiny mica flecks to the walls. These subtly reflective surfaces catch ambient light from nearby doorways and bounce soft reflections around the hall, adding depth to flat plaster.
FAQ:
Light or mid-tone colours can help a narrow hallway feel more open, particularly when walls, skirting boards and door frames are kept within a similar palette. You can also use a darker colour on the far end wall to visually shorten a long corridor and improve its proportions.
A wide horizontal mirror can help emphasise the width of a narrow hallway by reflecting the opposite wall. Position it around eye level where it can also catch natural or artificial light without obstructing the walkway.
A long runner can sometimes exaggerate the length of a very narrow hallway. If the corridor already feels tunnel-like, several smaller rugs or mats can break up the floor visually and create a greater sense of width.
Choose shallow, wall-mounted or multifunctional furniture that keeps as much floor space visible as possible. Floating consoles, slim shoe storage, wall hooks and fold-down seating can provide useful storage without narrowing the main walkway.
