











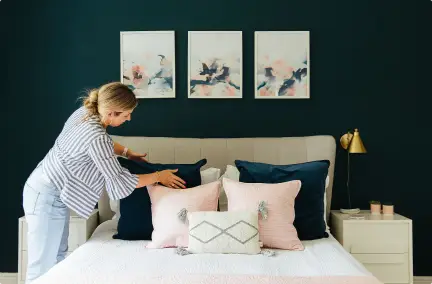
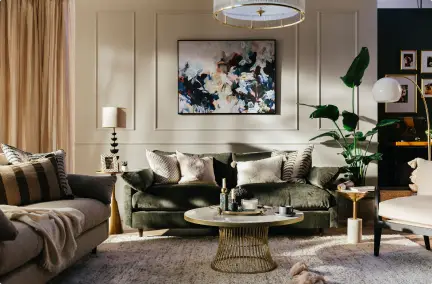

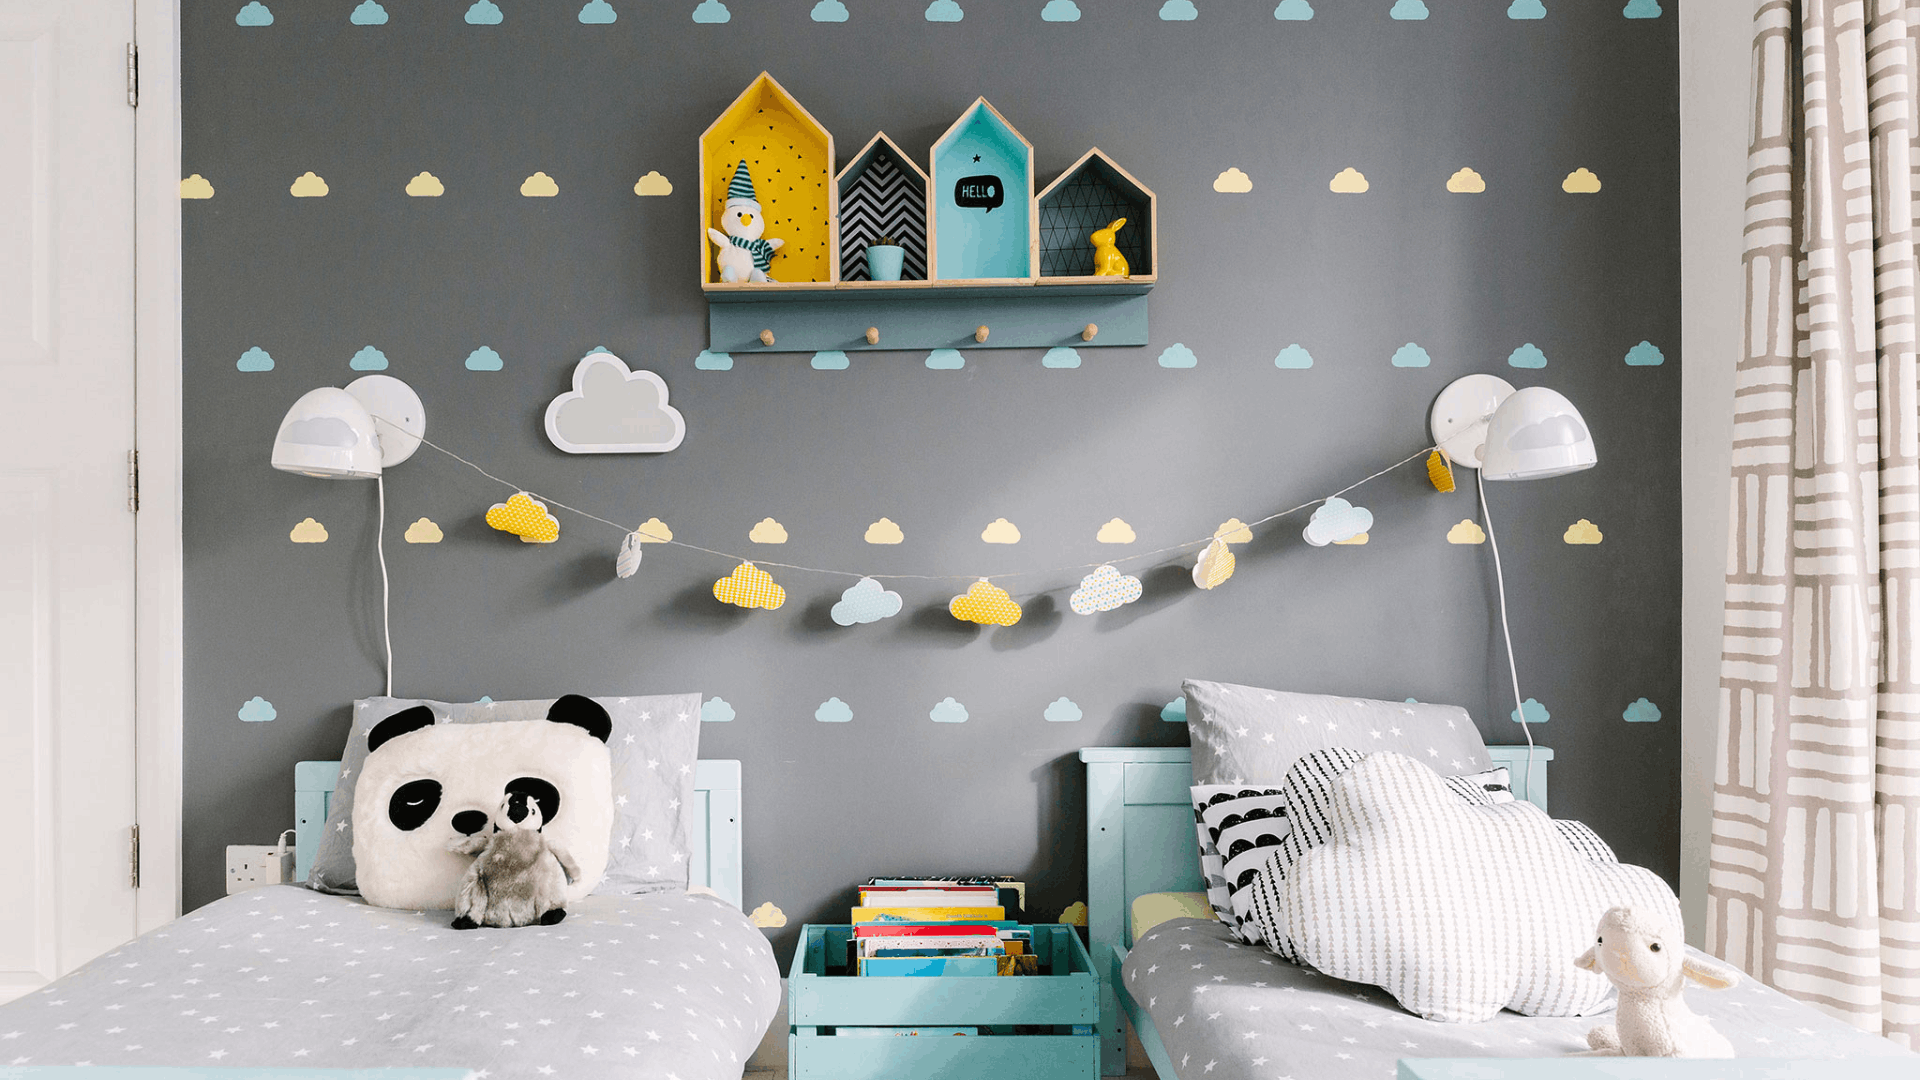
When designing a room for your kids, it is important that their space is shared, rather than competed over. The goal isn’t just physical separation—which often results in clunky, dark partitions—but the creation of distinct functional territories.
Ideally, you want to create a harmonious, balanced environment that respects each child’s individuality without building actual walls. Here are a few tips for strategically zoning a shared room.

1. The Optical Split
Instead of erecting a physical barrier that steals light and makes a room feel claustrophobic, you can use the psychology of colour-blocking to create an immediate visual boundary.
Harmonious Contrast
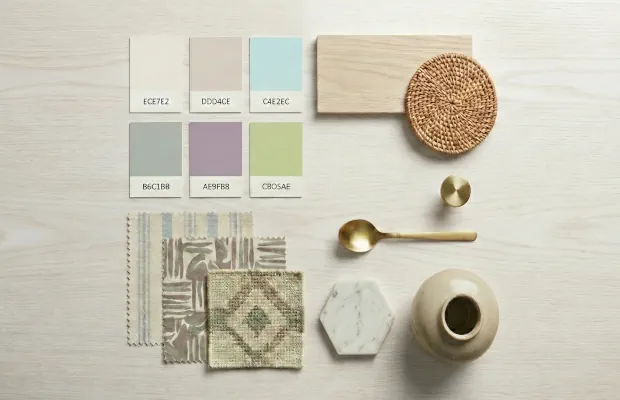
It’s always better to avoid drawing a harsh line down the centre of the room. Instead, use a complementary two-tone paint strategy across the walls and ceiling. For instance, split the room vertically using two calming tones—like an earthy terracotta on one side and a muted sage on the other.
Bring the paint colour up and across the ceiling over each child’s designated zone. This creates a psychological “canopy” effect, making each half of the room feel like an independent structural pod.
Textural Boundaries
Reinforce this visual split by varying the tactile finishes between the zones. You can balance smooth, painted plaster on one side with a subtle, textured grasscloth or vertical ribbed panelling on the other. This establishes a distinct spatial identity without sacrificing floor space.

2. Advanced Layouts
The way you position the beds dictates how your children interact and how private their personal space feels. Moving away from traditional parallel setups can completely change the dynamic of the room.
The Foot-to-Foot Linear Alignment
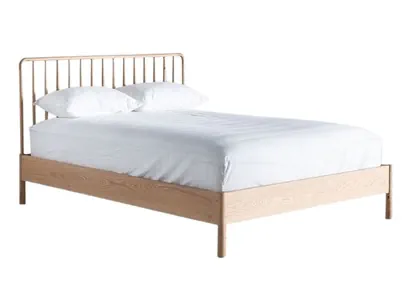
If you have a long, narrow room, arrange the beds linearly along one wall, positioned foot-to-foot. In the center point where the beds meet, install a high-end, ceiling-mounted track with an acoustic curtain or a lightweight wooden slat screen.
This alignment leaves the rest of the room completely open for a shared central play area while giving each child a private, cosy nook to retreat to at bedtime.
Structural Fabric Canopies
For younger children, you can attach architectural fabric canopies directly to the ceiling over the head of each bed. When these canopies are draped down, they act as soft, structural blinders. They gently block the line of sight between the beds, allowing one sibling to sleep peacefully while the other reads with a small clip-on light.

3. Acoustic Architecture
When two children share a room, acoustic bleed—the sound of toys dropping, pages turning, or tossing and turning in bed—is often the biggest source of friction.
Acoustic Wall Panelling
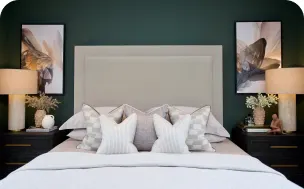
Incorporate upholstered fabric wall panels behind each bed headboard. These panels look high-end, add a cosy layer of texture, and act as high-performance sound absorbers that dampen ambient noise across the room.
Strategic Flooring Layering
Hardwood floors carry sound easily. Rather than opting for one giant area rug, place two distinct, thick wool rugs on the floor to anchor each child’s zone. This visually separates the floor layout and significantly reduces footstep noise and acoustic bounce, making the entire room feel much calmer and quieter.

4. Decentralised Lighting Design
A single, central ceiling light is a major pain point in a shared bedroom; turning it on inevitably disrupts both children. Instead, design a decentralised lighting plan.
Assign independent, dimmable circuits to each side of the room. Use directional, low-glare reading sconces next to each bed alongside dedicated desk lighting. This ensures that one child can study or wind down in their own pool of light without any glare spilling over into their sibling’s territory.

FAQ:
Use colour, rugs, curtains, shelving or furniture placement to give each child a clearly defined area. These softer divisions preserve light and floor space while still giving each side of the room its own identity.
Curtains, canopies or lightweight screens can provide visual privacy without permanently dividing the room. Individual reading lights and separate storage areas can also help each child feel that they have their own personal space.
Prioritise floor space and use the layout itself to create zones. Beds can be positioned along opposite walls or arranged lengthways in narrow rooms, while wall-mounted storage and separate rugs can define each child’s area without adding bulky partitions.
Give the room a coordinated base palette, then allow each child to personalise their own zone through bedding, artwork, accessories and accent colours. This keeps the overall room cohesive while still reflecting both personalities.
