












Making design decisions that shaped our home
In the first part of our renovation journey, I shared why we moved from the South Coast to Troon. It wasn’t just about a new house, it was about being closer to family, creating more space, and building a better lifestyle for this next chapter.
Once we found the right property, the real work began: figuring out how to unlock its potential.
The house had great space and so much promise, but the layout didn’t suit modern family life. The kitchen was dark, rooms felt disconnected, and the conservatory added floor space without really improving how we lived.
This stage is all about the planning and all the decisions that shape everything that follows!
1. Start with how you live
Before thinking about finishes, we focused on how we actually wanted the house to work day to day. The goal was simple: a home that felt easier, brighter and more practical for family life.
Just some of the biggest questions we needed to ask ourselves were:
- What is our realistic budget?
- Where do we naturally gather as a family?
- Which rooms get the best light?
- Where is storage most needed (bags, coats, shoes… all the glamorous stuff)?
- How do we move through the house day to day?
- How can we connect better with the outdoors?
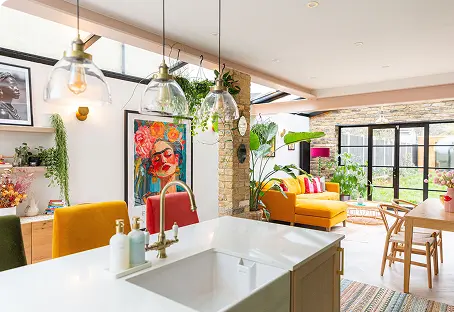
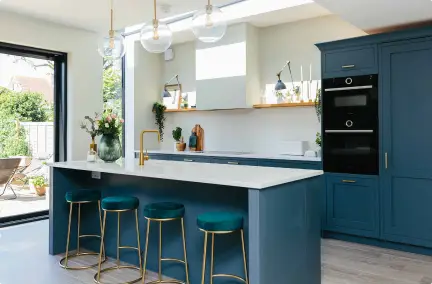
This led us to the inevitable conclusion that one of the biggest needs was a large, social kitchen in the sunniest part of the house that connected to the garden. Perfect for all things family and socialising.
Looking for help with your own renovation journey? Book a FREE design consultation with one of our experts to discuss your ideas:
2. Exploring the layout

Once we had an idea of what we wanted, we worked closely with our architect, Donna, whose practical approach and understanding of family living was absolutely invaluable.
Together, we explored a number of layout options before landing on the final direction. Every idea was tested against how we actually live, not just how it looked on a plan!
Budget also played a big part. There were definitely ideas I loved that simply weren’t realistic, so it became a case of deciding where to invest and where to be more considered.

Together with Donna, we explored:
- Keeping the conservatory and adding a permanent roof (a simpler solution in theory, but expensive at that scale)
- Different kitchen locations
- How to better connect to the garden
- Utility room size and placement
- Open versus more defined living spaces
- Light throughout the day
- Long-term practicality for family life
Donna’s thoughts

”When I first visited Laura and James in their new home it was clear it had so much potential to work better for a young family.
Laura, with her knowledge and understanding of design, came to the table with some great ideas, and it was critical to thoroughly explore these ideas and prepare options for consideration, to then refine and tweak to achieve the best possible design outcome.
We worked through a number of options together to reach the final design and the time and consideration taken is evident in the final proposal.
My approach to projects is always to work closely with clients, to listen to them and ensure it works for them. It has been great to develop the design into what will become a beautiful and functional family home. ”
If you’re weighing up different layout ideas, getting expert input early can make all the difference.
Book a FREE Designer Call
3. Removing the conservatory, making our budget work harder

Estate agent photos – pre-renovation
One of the biggest parts of the decision-making process wasn’t actually whether to remove the conservatory, it was whether we could avoid extending altogether.
Our original plan was to upgrade the existing conservatory with a permanent roof. But once we properly looked at the cost, the awkward shape and how we actually wanted to live in the space, it didn’t feel like the best use of budget. The conservatory had also reached the end of its lifespan and wasn’t particularly usable in either summer or winter.
We then explored whether we could reconfigure the existing space to create a bigger kitchen without extending. While we could technically make it work, it would have meant compromising elsewhere, losing the larger utility room and a separate space for the kids, which ultimately didn’t feel worth it for our family.
In the end, we decided to focus the budget downstairs instead. By extending, we were able to create the spacious kitchen, dining and social areas we really wanted without sacrificing functionality.
It’s something we talk about a lot at My Bespoke Room: good design isn’t just about making a home look better, it’s about making smarter decisions with the space and budget you have.
4. Finalising the internal layout

Before committing to the final layout, I worked with our Head of Design, Milena, to properly plan the internal furniture layouts.
We actually explored two different layout options in detail, mapping out furniture in each, so we could see what would genuinely work in practice. This stage was key. It’s one thing for a layout to look good on paper, and another for it to work in real life.
We planned:
- How each room would be used
- Where furniture would sit
- How people would move through the space
- What new pieces we’d need (and what that meant for budget)
It allowed us to properly visualise the space before building even started.
Not sure how to make the most of your space? Our expert designers can help you get the most out of your room. Get started with a free call:
5. Our final priorities

Estate agent photos – pre-renovation
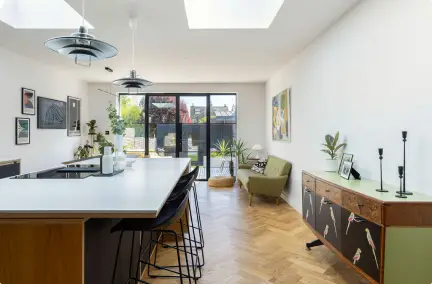
Together with Donna and Milena, we established a clear set of priorities for the layout: Creating a bright kitchen that opens onto the garden, incorporating a practical utility and boot room, and designing spaces that feel connected yet defined. We also focused on improving storage, ensuring an easy day-to-day flow, enhancing the rear appearance, and creating a layout that works for both now and the future.
6. Why this stage mattered

Image credit: My Bespoke Room
Renovations are often shared at the finished stage. But the most important decisions happen long before that. Taking the time to test layouts, understand the light and plan properly makes a huge difference, and helps avoid costly changes later!
This stage has been about getting the foundations right. The exciting transformation is still to come. Next up: bringing the plans to life.
Planning your own renovation? Book a free design consultation with My Bespoke Room before making major layout decisions.
Book a FREE Designer Call
