
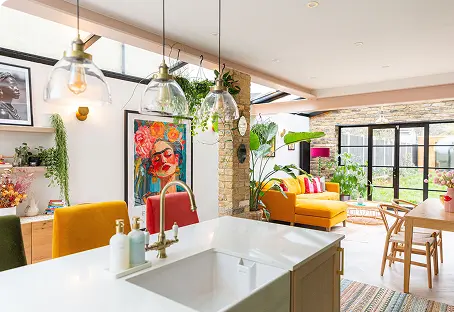
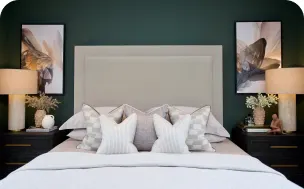
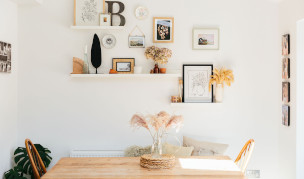
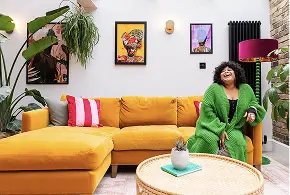


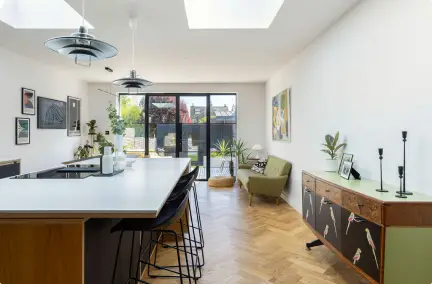










If you’ve ever walked into a living room that resembled a bowling alley, you are not alone. With a rise in open-floor ground floors in new builds, long, narrow living rooms have become very common.
It’s easy to feel stuck. The natural impulse is to push all the furniture flush against the two longest walls, put the telly on one side, the sofa on the other, and call it a day. But all this does is accentuate the distance, leaving a weird, empty runway down the middle.
At My Bespoke Room, we love a layout challenge. Let’s dive into how you can transform that awkward tunnel into a balanced and functional space.

1. Criss-cross
In a narrow room, strict symmetry is your worst enemy. If you line up identical items or place matching armchairs directly across from a sofa, you end up emphasising the straight, narrow line you are trying to conceal.
Instead, think about an asymmetrical layout that forces the eye to wander in a zig-zag pattern. Position an accent armchair diagonally on one side, then place a low-slung credenza further down on the opposite side. By staggering your furniture placement, you break up the harsh linear trajectory of the room. This encourages anyone walking into the space to look from side to side rather than focusing on the distant back wall, instantly making the room feel wider and more dynamic.

2. The Horizontals
We hear a lot about drawing the eye up to emphasise ceiling height, but when a room is long and thin, high ceilings could give a sense of vertigo. To counteract this tunnel effect, you need to introduce strong horizontal lines that run across the narrow width of the room, visually pushing the walls outward.
How do you achieve this without cluttering the floor? Look to your walls and window treatments.
- Horizontal Wall Panelling: Installing shiplap or modern wooden slat panelling horizontally across the shorter end walls can work absolute wonders. It acts as an optical illusion, tricking the brain into thinking the short wall is much wider than it actually is.
- Low, Wide Artwork: Instead of hanging a gallery wall of vertical frames, opt for an extra-wide, landscape art object on the long wall.
- Extend Your Curtain Poles: When hanging drapes, extend the curtain pole significantly past the actual window frame on both sides. When the curtains are open, they will sit entirely on the wall, exposing the full window and creating a broad, horizontal band of fabric that breaks up the stretch of wall.

3. Work the Corners
The ends of a long room are notorious dead zones. They are either left empty or stuffed with a random armchair that nobody ever sits in. The key to making these tricky footprints look intentional is to invest in bespoke, built-in joinery that wraps around the corners.
By building custom shelving, a floating bench seat, or a home office workstation that flows seamlessly from a short wall onto a long wall, you blur the boundaries of where the walls meet. This wraps the room in a hug and visually “squares off” the proportions. For instance, a wraparound bookcase in a dark, rich tone at the far end of the room creates a cosy destination that anchors the entire space, making the back wall feel closer and more connected to the main seating area.
4. Lighting and Depth
Relying on standard overhead lighting or simple ambient lamps will only flatten a narrow room, casting shadows in the corners and making the space feel restricted. To make a narrow lounge feel expansive, you need to think about lighting in terms of depth and distance.
Instead of just lighting the seating area, think about creating pockets of light at various points along the length of the room. Use directional picture lights to illuminate artwork on the long walls, which pulls attention outward. Introduce low-level lighting, like wireless LED bars tucked behind a media console or under floating shelves, to create a soft, cinematic glow. By illuminating different vertical planes and depths, you create a sense of layering that makes the walls feel like they are expanding outward into the shadows.

5. Opt for Low-Profile and Legless Furniture
When space is at a premium, heavy, bulky furniture with massive rolled arms will instantly swallow up your precious floor area. However, the common advice to “put everything on legs to show floor space” can sometimes backfire in a long room, creating a cluttered, almost crowded look.
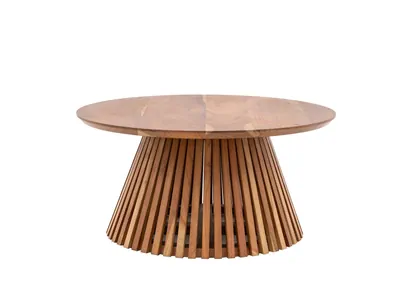
To keep the vibe sleek, look for low-profile furniture that sits lower to the ground. A minimalist sofa with a low backrest keeps sightlines completely clear through the room, preventing it from feeling boxed in. Consider balancing one or two-legged pieces (like an elegant side table) with a solid plinth coffee table or a structured, legless armchair. This contrast of weights keeps the room grounded and stops it from looking like a furniture shop.

6. Textural Shifts
When you want to divide a long room into different functional areas, it is tempting to use physical dividers like open bookshelves to divide work and leisure areas, for example. While this works in massive open-plan spaces, in a narrow room, physical dividers act as obstacles that chop up the space, making it feel small and claustrophobic.
Instead, define your areas using subtle textural shifts on the surfaces of the room. You can zone the space beautifully by keeping the flooring continuous but changing the wall treatments or ceiling details. For example, you could apply a subtle micro-cement or textured wallpaper to the wall behind your main relaxation zone, while leaving the rest of the walls smooth. Alternatively, using two entirely different styles of rugs—such as a chunky, high-pile wool rug for the lounge area and a sleek, flat-weave jute rug for a reading corner—creates a clear psychological boundary without blocking an inch of physical space.
7. Organic Shapes
When a room is so angular, adding more square and rectangular furniture only highlights the boxy, rigid structure. To soften the harsh architecture of a narrow living room, you need to throw in a few curveballs—literally.
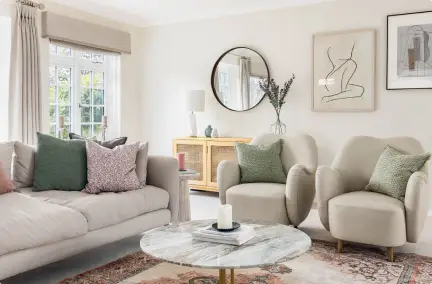
Introduce organic, fluid shapes wherever you can to disrupt the straight lines. Think about a bean-shaped or kidney-shaped sofa, an oval coffee table, or an asymmetric, wavy mirror. Circular shapes lead the eye down a more fluid, continuous path rather than tracking down a straight line. Even smaller details, like a round footstool, spherical cushions, or a floor lamp with a sweeping, arched neck, will counteract the sharp lines of the walls and bring a welcoming softness to the space.
Designing a long, narrow living room doesn’t mean you have to compromise on style or settle for a waiting room layout. By deliberately breaking the symmetry, incorporating bold horizontal design elements, wrapping your corners with bespoke joinery, and softening the look with organic curves, you can easily transform an awkward floor plan into a masterclass of clever, contemporary design.
FAQ:
Avoid automatically pushing every piece of furniture against the longest walls. Depending on the available width, positioning the sofa slightly away from the wall or using an asymmetrical layout can help break up the room’s long, straight lines.
Place the TV where it can be comfortably viewed without forcing the sofa and other furniture into a rigid corridor layout. A short wall, fitted media unit or carefully positioned section of a long wall can work depending on the room’s windows, doors and main circulation route.
Use horizontal visual elements, stagger furniture rather than lining everything up, and create several points of interest along the room. Wide artwork, extended curtain poles and layered lighting can all encourage the eye to move across the space rather than straight down its length.
Yes, particularly if the room needs to serve several purposes. You can create separate areas for relaxing, reading, dining or working using rugs, lighting, furniture placement and changes in texture rather than bulky physical dividers that could make the room feel even narrower.
