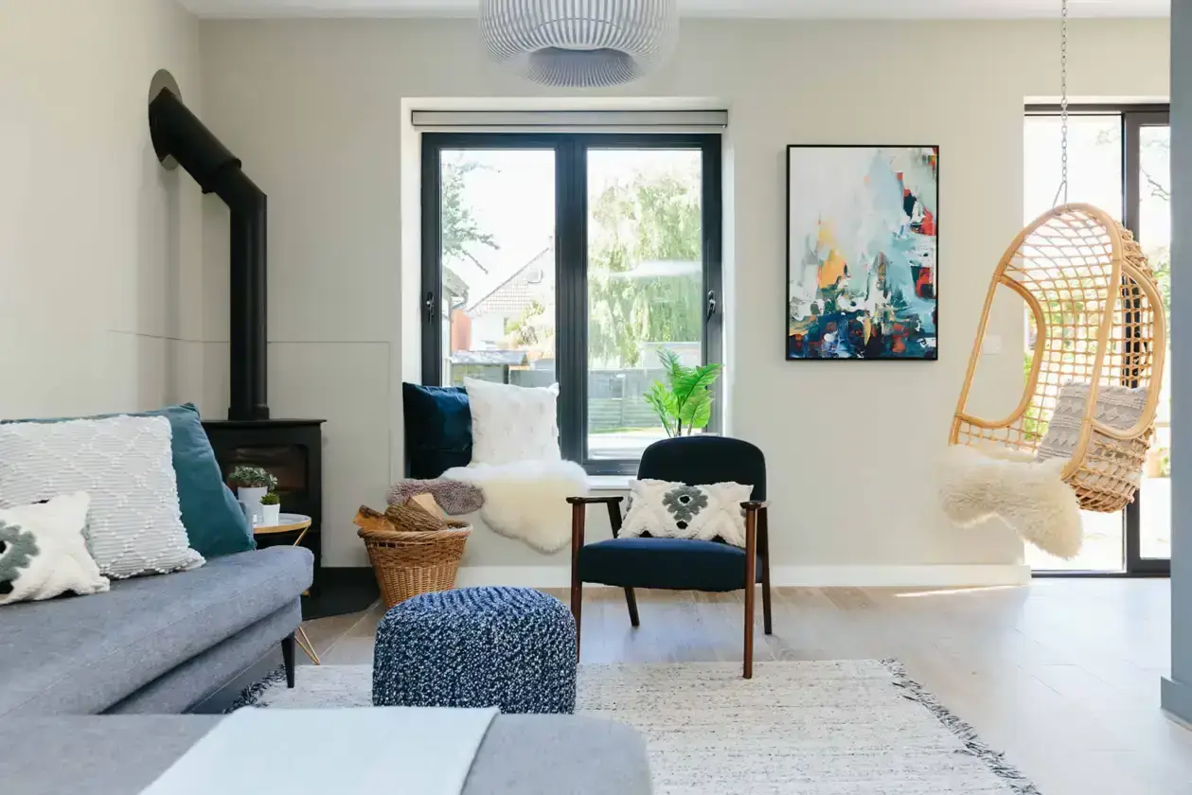
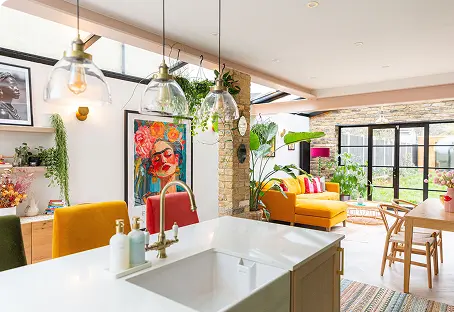


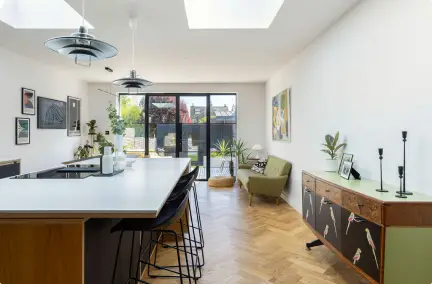









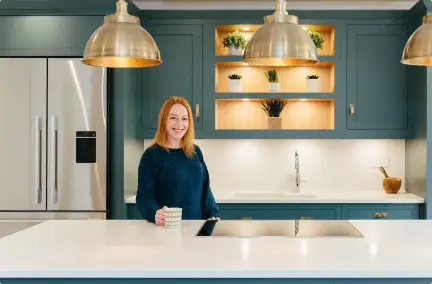
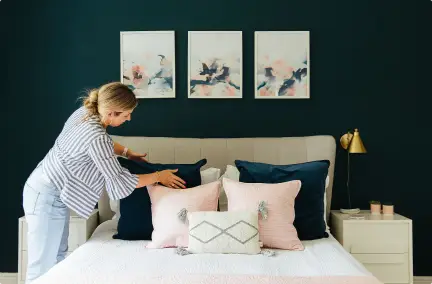
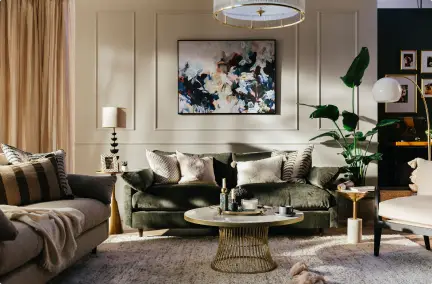

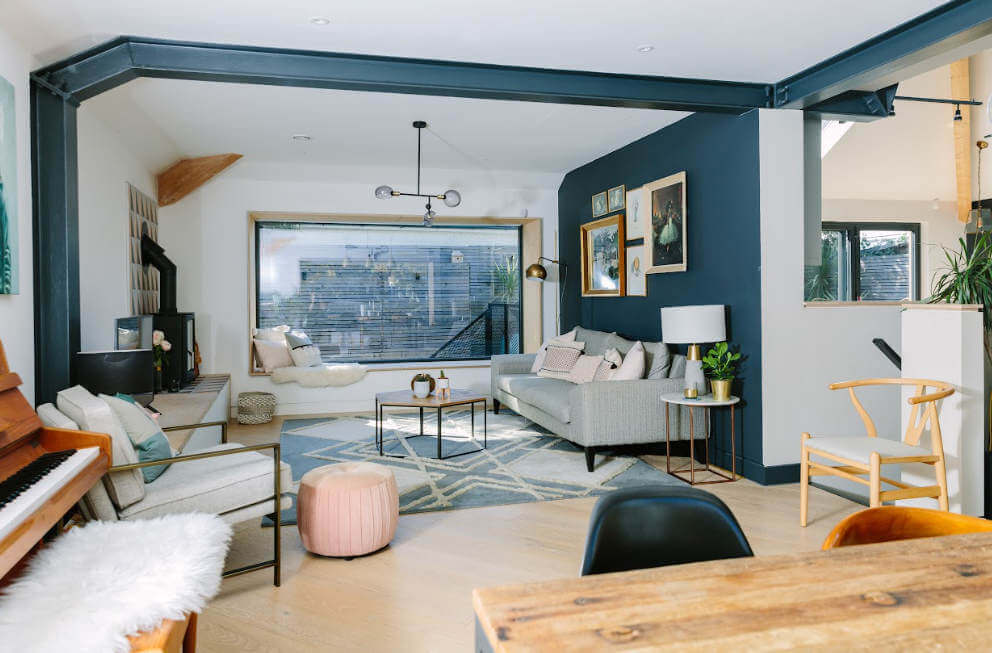
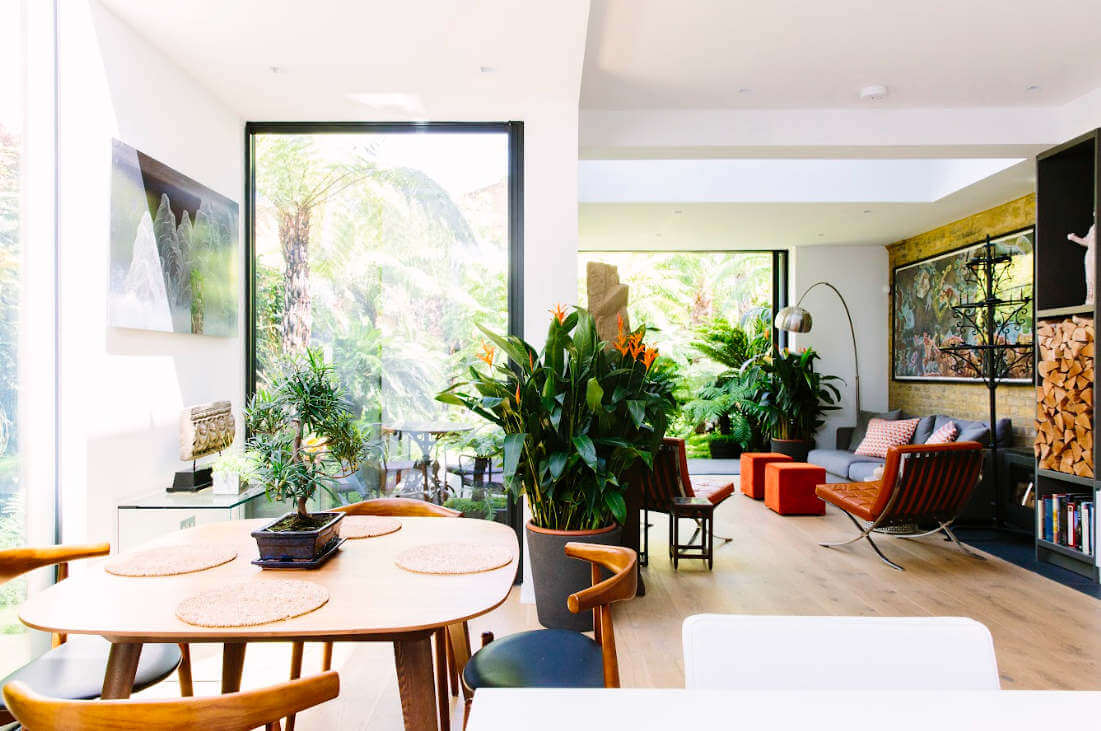
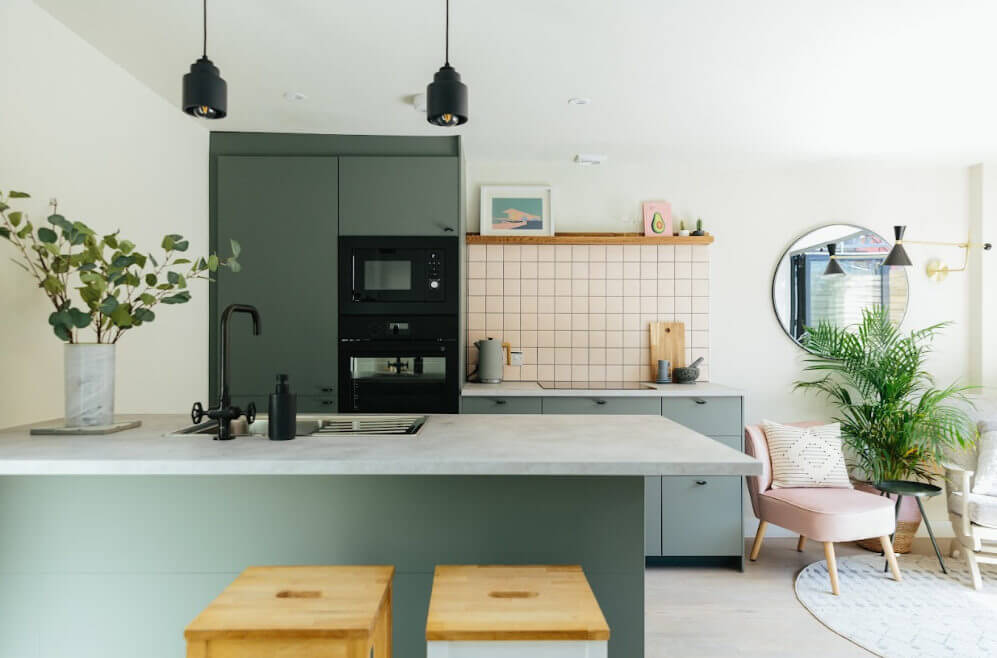
Elegant Open Plan Living Dining Kitchen Design
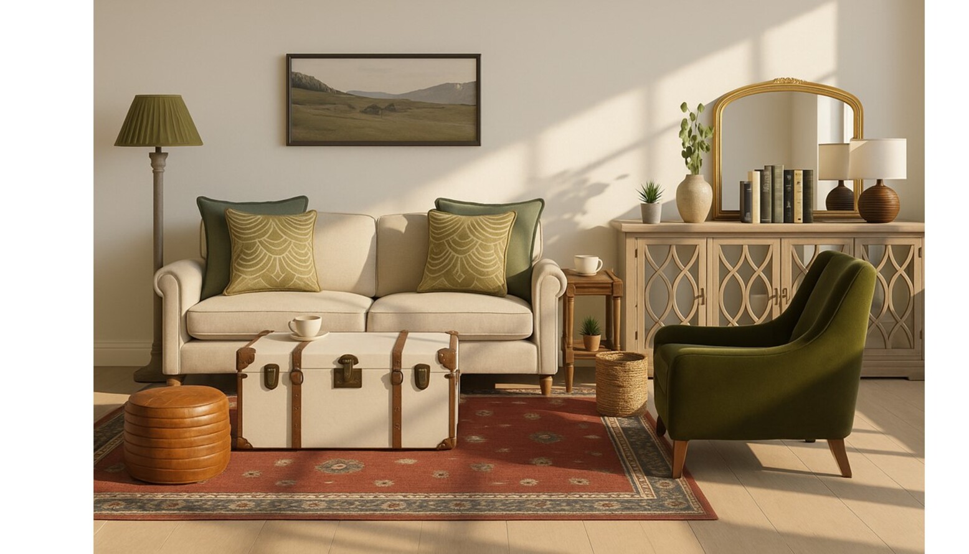
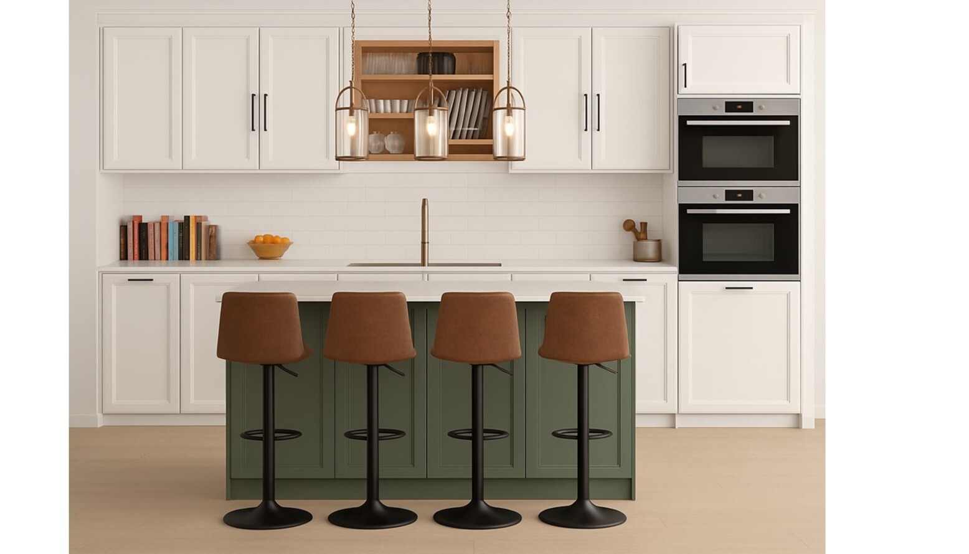
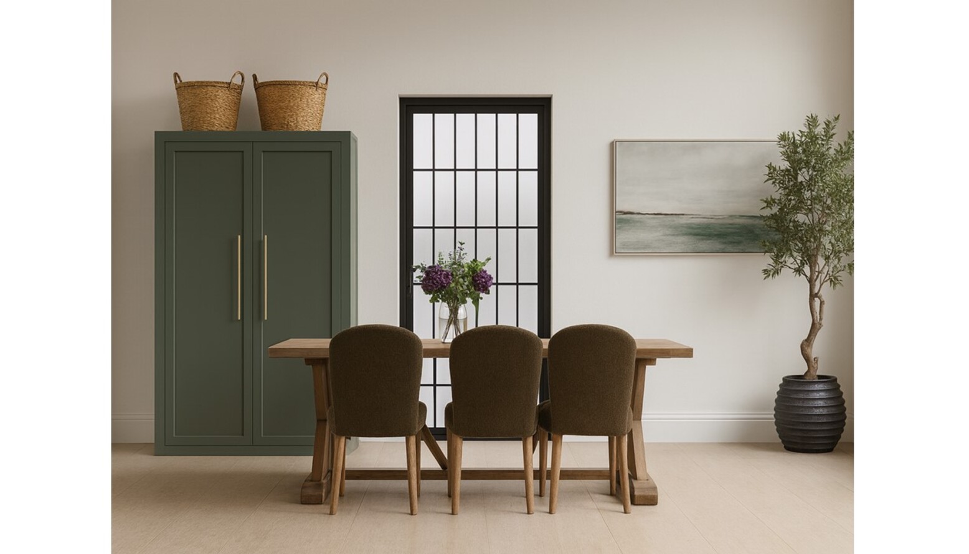
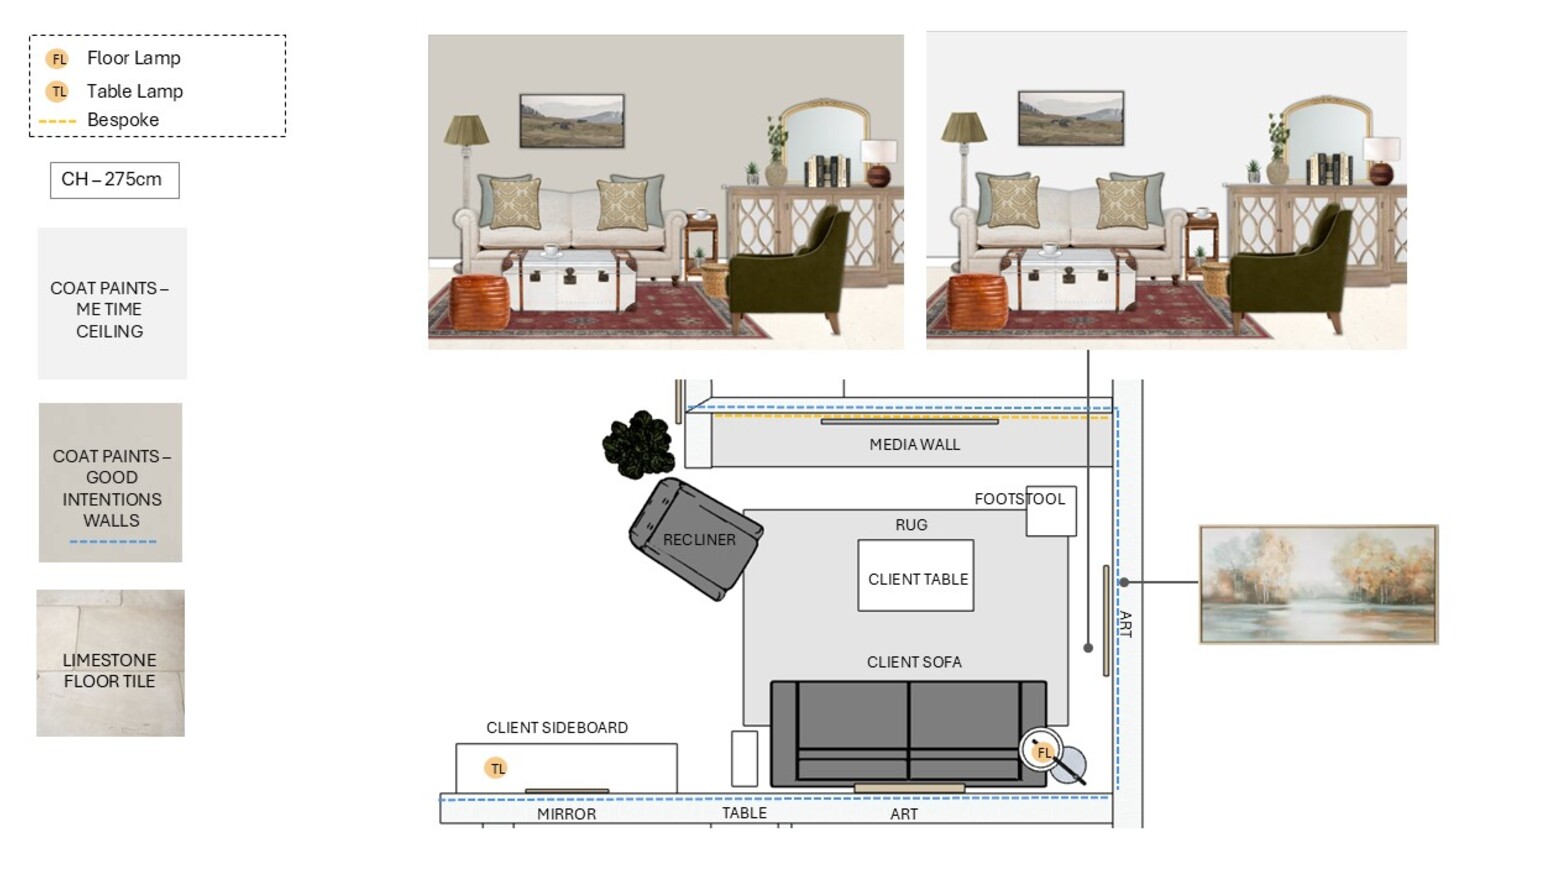
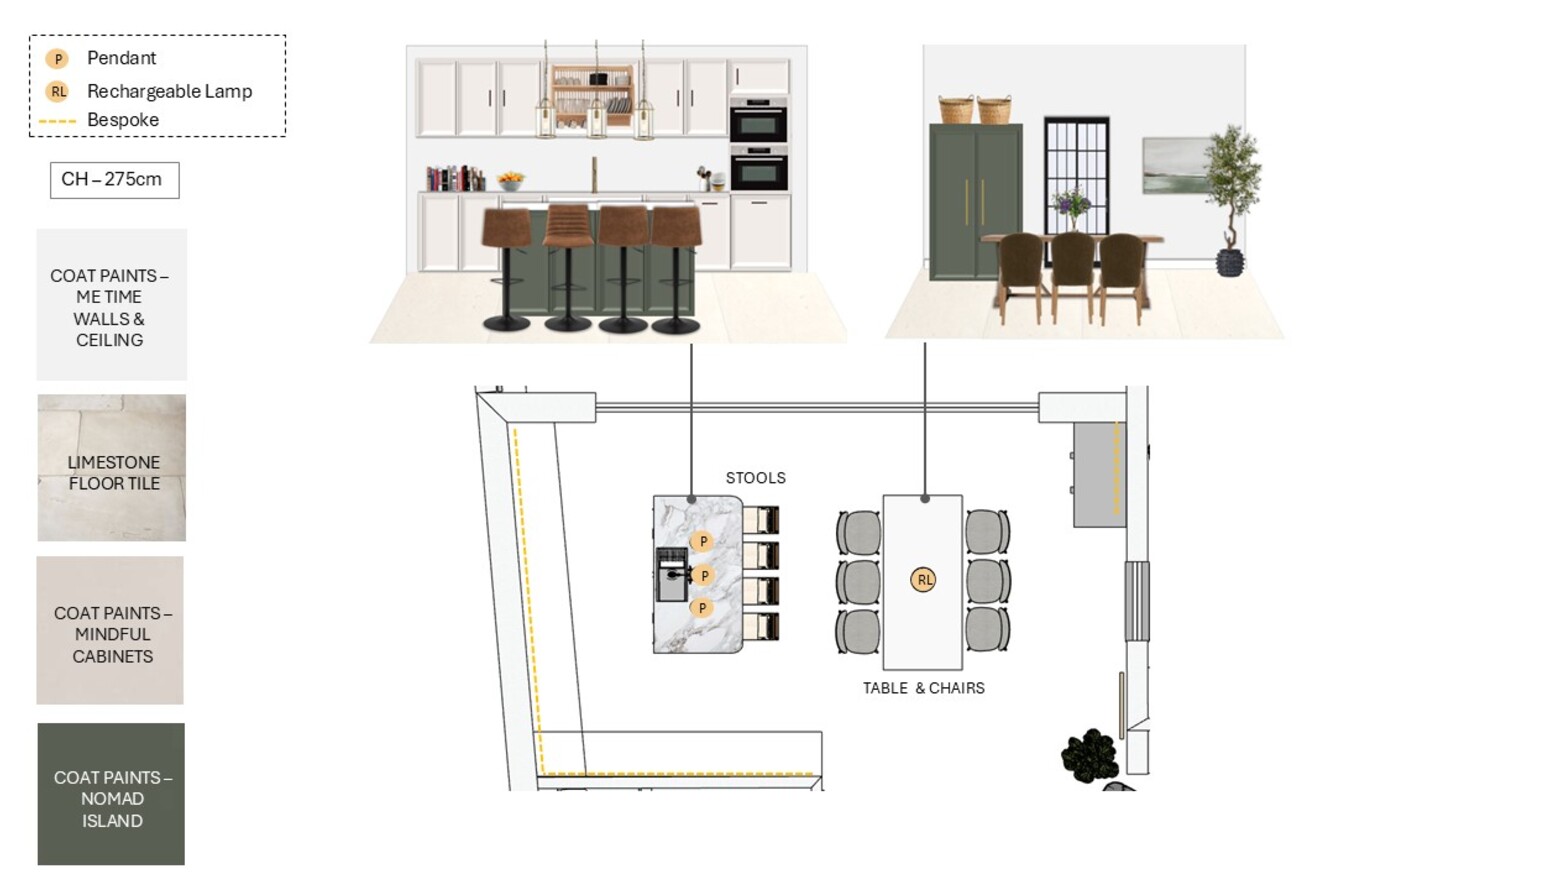
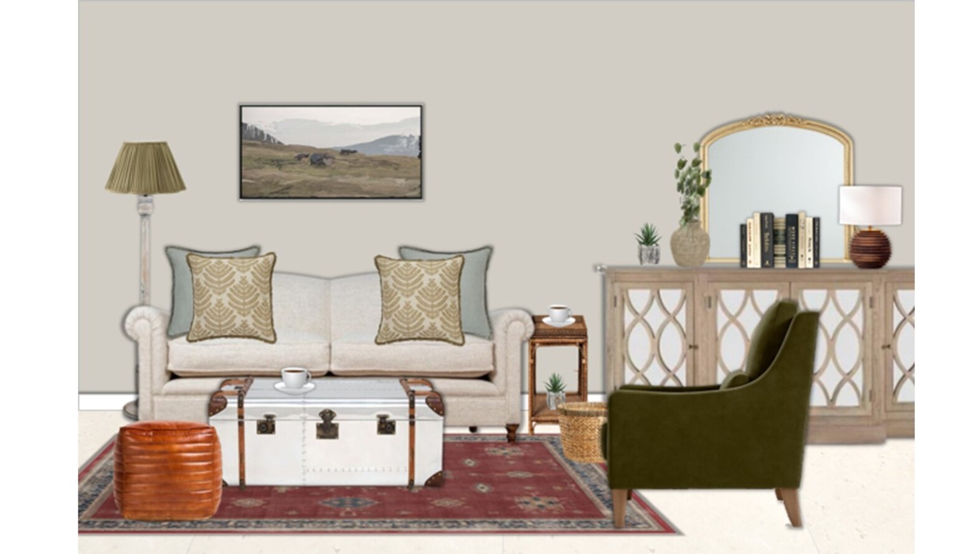
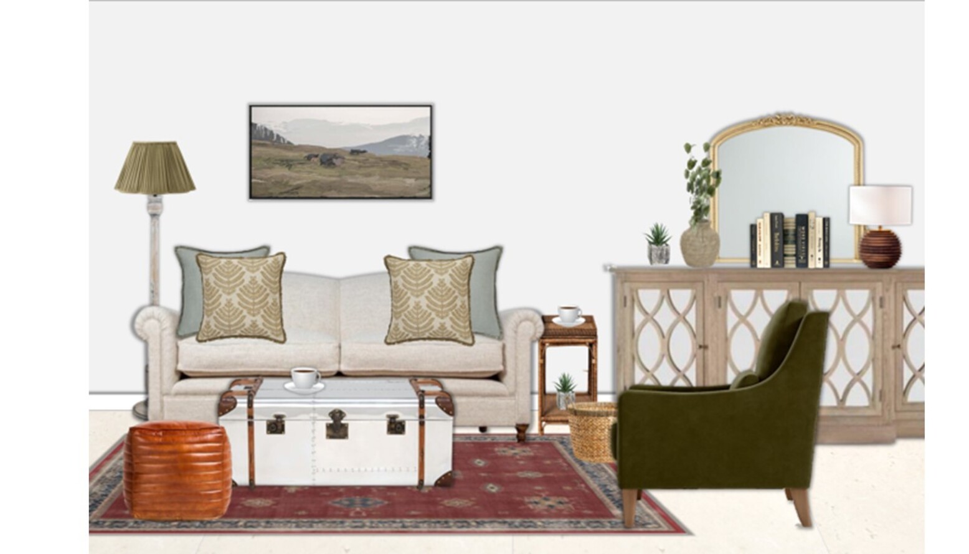
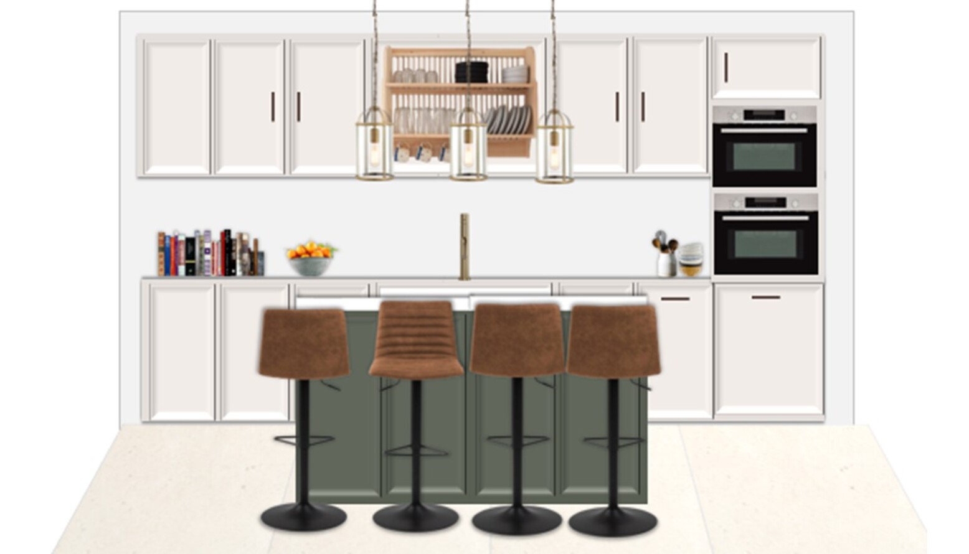
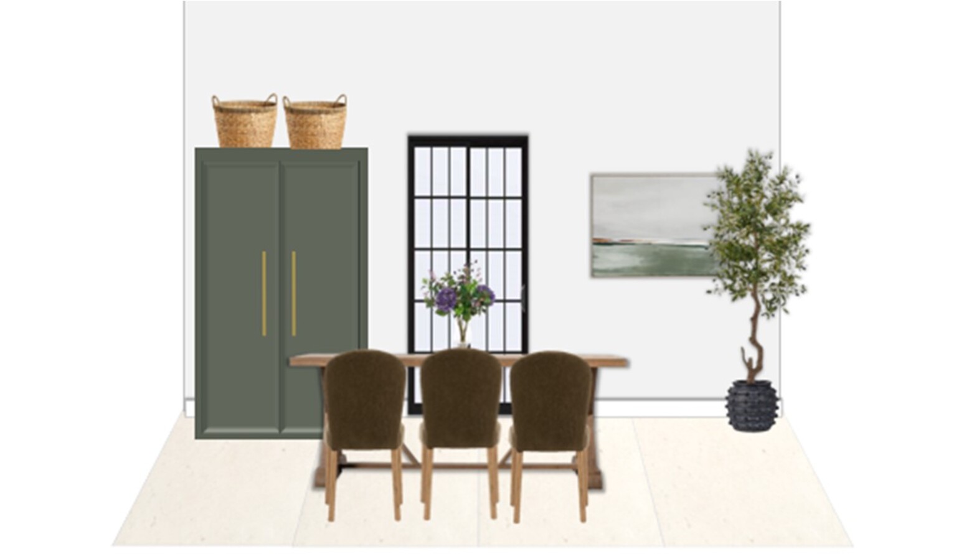
Explore this real client design by our professional designer, Olivia.

Shop the look, save your favourites, and discover how achievable professionally designed spaces can be.
Shop Designer's Edit
Filter by Brand
Filter by Category
Recliner Armchair


This item is currently out of stock
Floor Lamp


This item is currently out of stock


This item is currently out of stock
Table Lamp



This item is currently out of stock
Dining Table
★PRIORITY

This item is currently out of stock
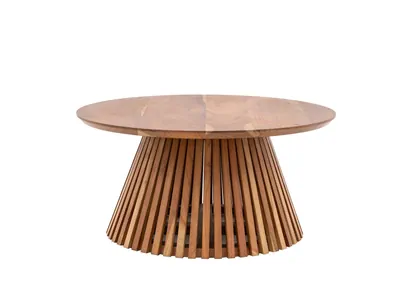
Dining & Coffee Table Finishes
★PRIORITY
This item is currently out of stock


This item is currently out of stock


This item is currently out of stock


This item is currently out of stock


This item is currently out of stock
Switches & Sockets


This item is currently out of stock


This item is currently out of stock
Wall Colour - (all walls and ceiling)


Cushions


This item is currently out of stock


This item is currently out of stock
Rug
★PRIORITY

This item is currently out of stock
Pouffe


This item is currently out of stock
Art Dining Area


This item is currently out of stock
Art Living Area


This item is currently out of stock


This item is currently out of stock
Mirror (Option 1 above sideboard)


This item is currently out of stock
Wall Clock (Option 2 above sideboard)


This item is currently out of stock
Island Pendants


This item is currently out of stock
Baskets


This item is currently out of stock
Dining Table Rechargeable Lamp
★PRIORITY

This item is currently out of stock
Kitchen Finishing Touches

This item is currently out of stock
New Recliner Sofa Option


This item is currently out of stock
Side Table
★PRIORITY

This item is currently out of stock
Media Wall Finishes

This item is currently out of stock


This item is currently out of stock


This item is currently out of stock


This item is currently out of stock


This item is currently out of stock
Tree & Planter


This item is currently out of stock


This item is currently out of stock
Dining Chairs
★PRIORITY

This item is currently out of stock
Stools
★PRIORITY

This item is currently out of stock
Kitchen Island Paint


Kitchen Cabinet Paint


Living Area Paint - Walls


Open Plan Living Design Guides
Read our expert top tips for your open plan living space.
Take a look at our process
Take a look at our simple, stress-free interior design process and see how we bring your home vision to life.
Love the look, but want something designed for your home?
Work 1-to-1 with a professional interior designer to create a room that's completely personal to you, your space and your budget.
No cost. No pressure. Just helpful advice.