
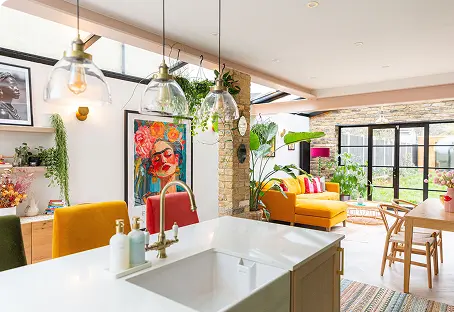
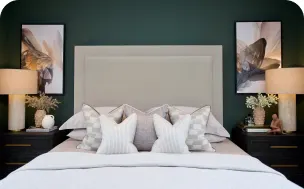
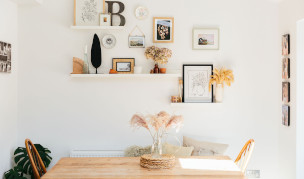
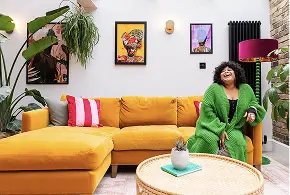


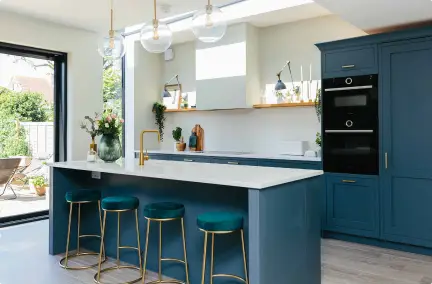
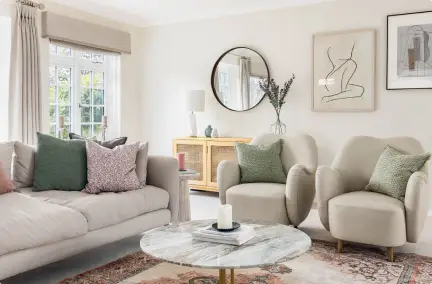
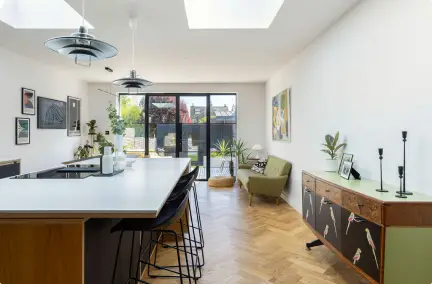
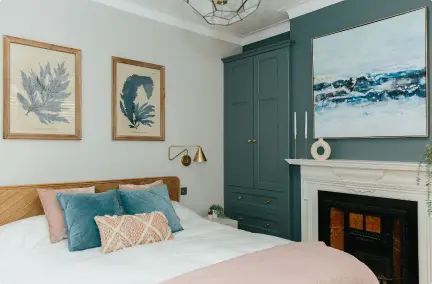









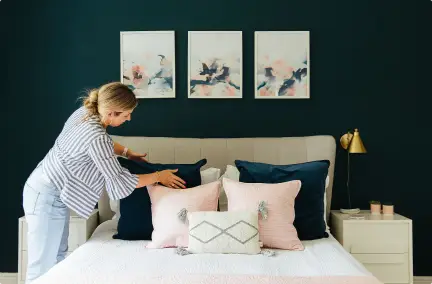
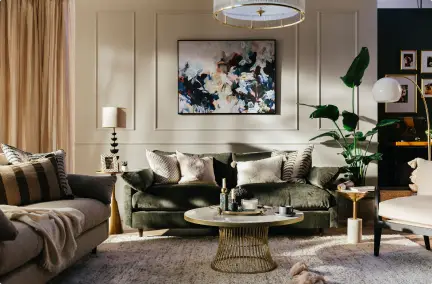

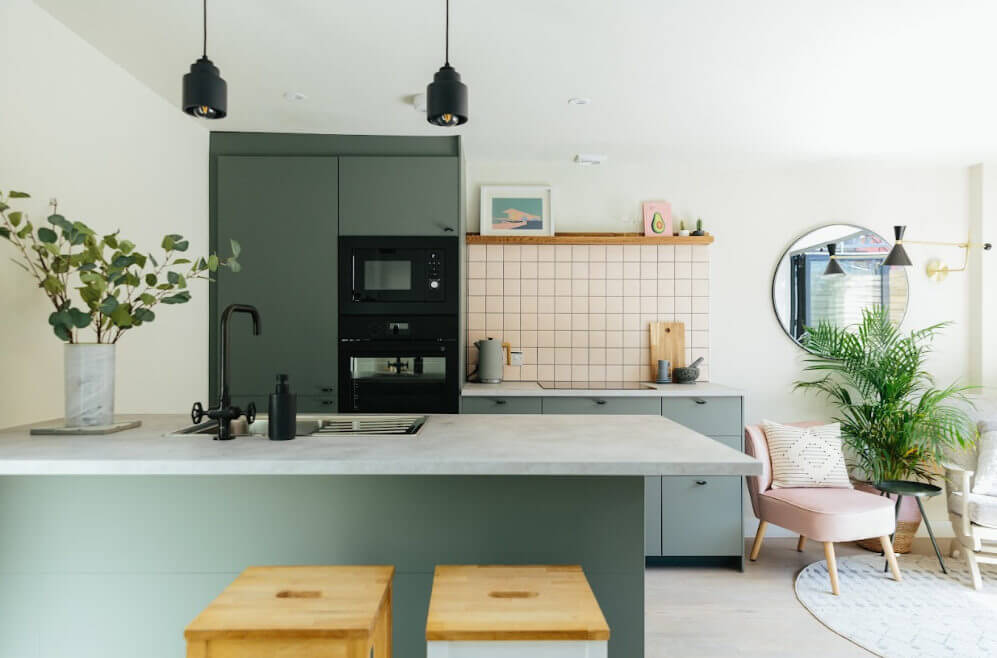
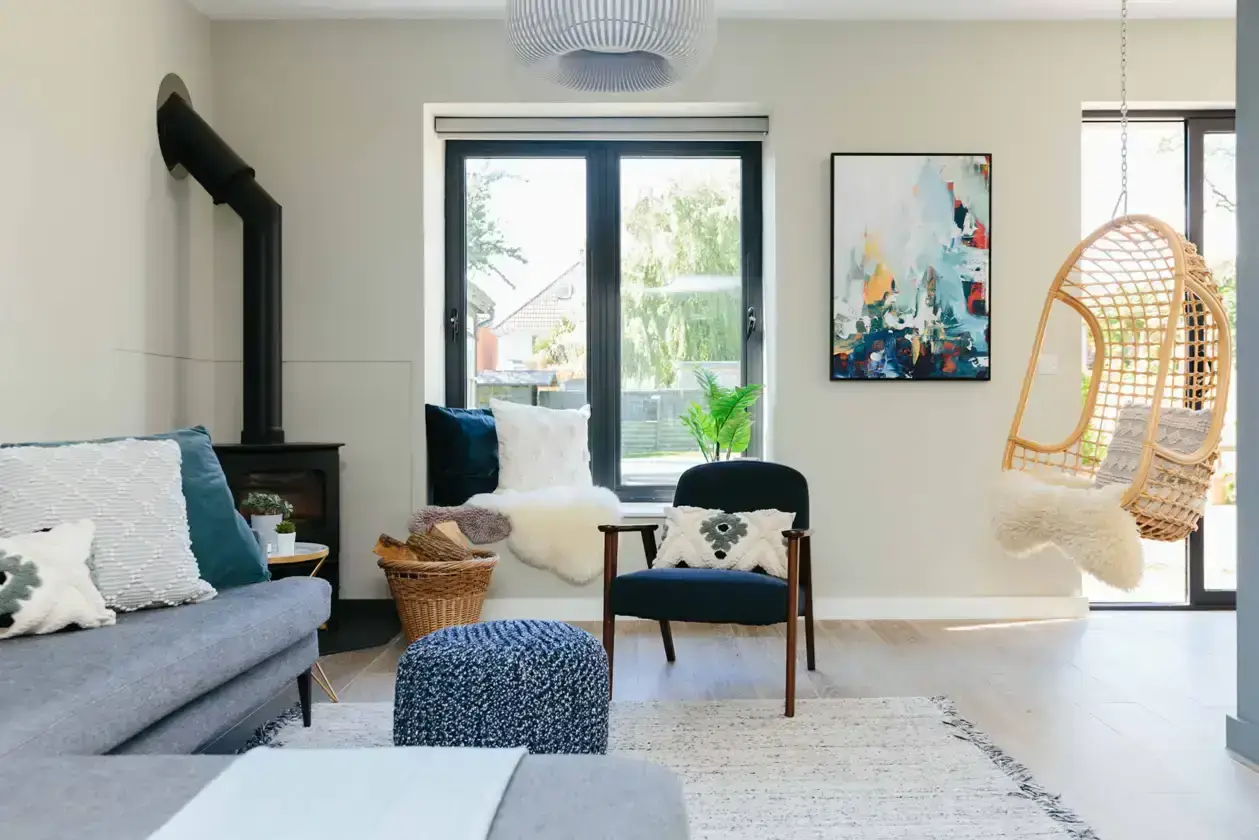
Laura's Dramatic Black & Pink Kitchen Living Diner


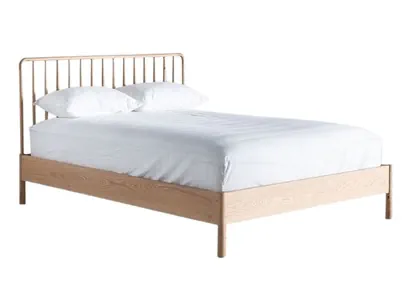
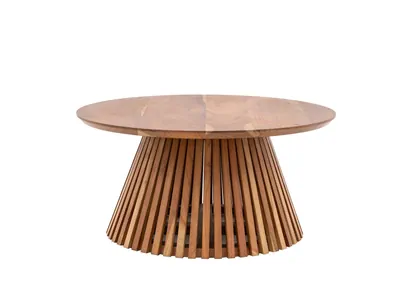
Explore this real client design by our professional designer, Alexa.
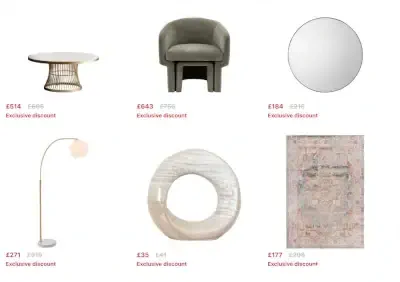
Shop the look, save your favourites, and discover how achievable professionally designed spaces can be.
Open Plan Living Design Guides
Read our expert top tips for your open plan living space.
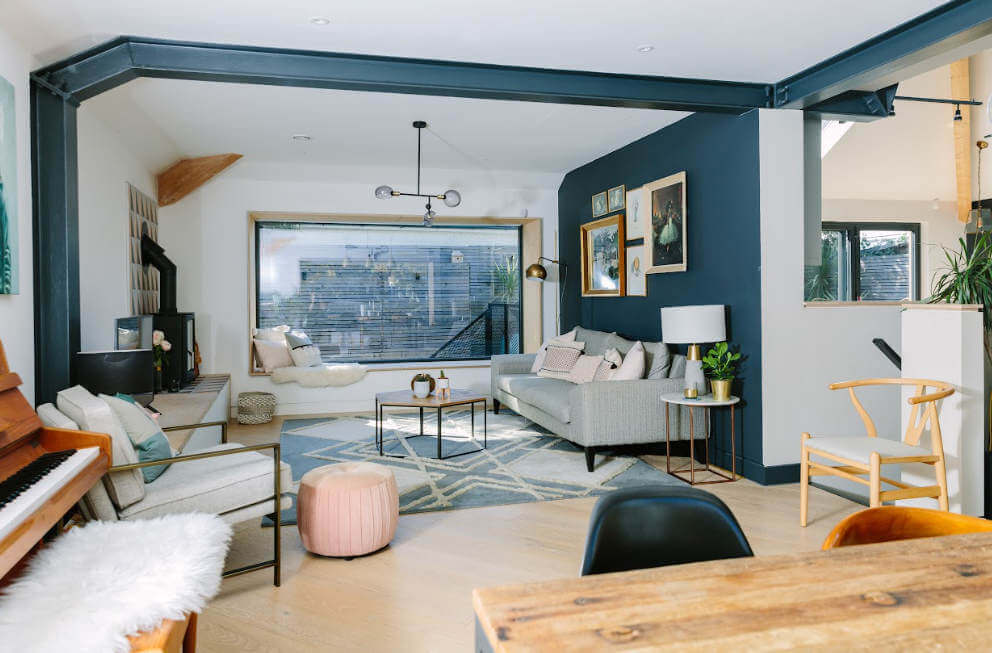
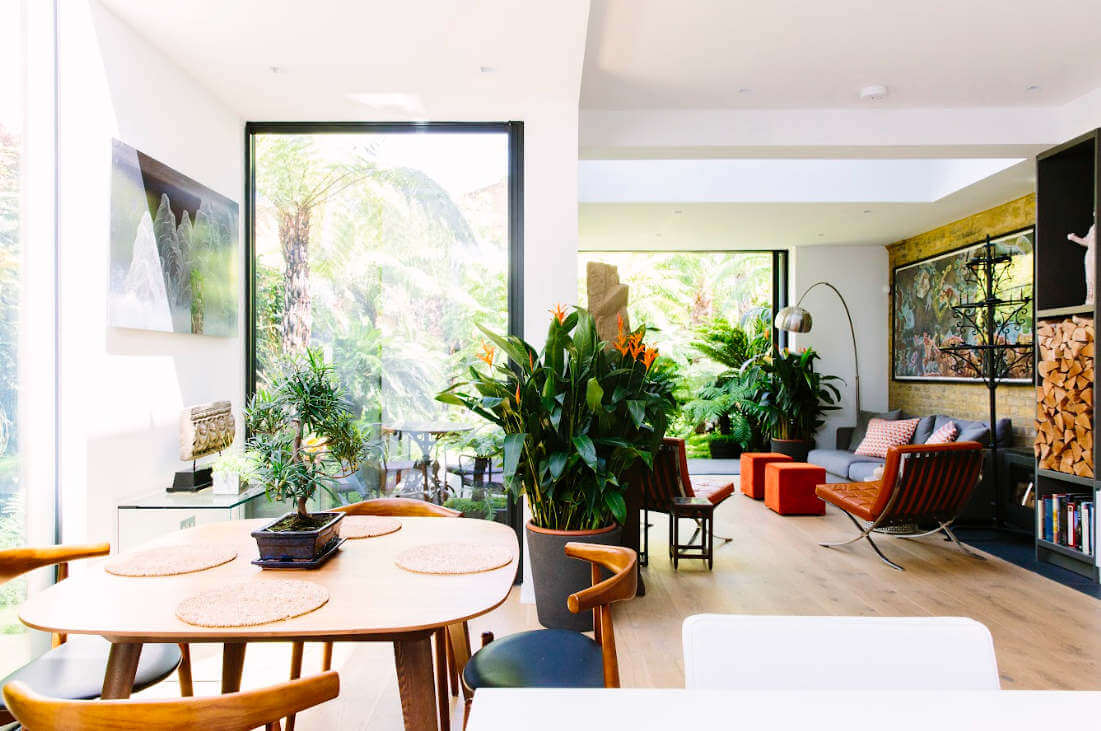
Take a look at our process
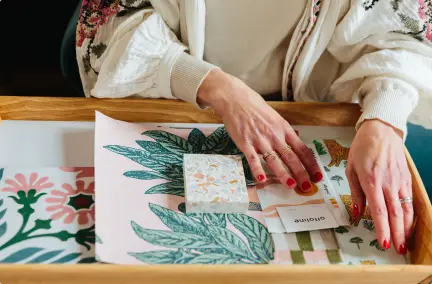
Take a look at our simple, stress-free interior design process and see how we bring your home vision to life.
Love the look, but want something designed for your home?
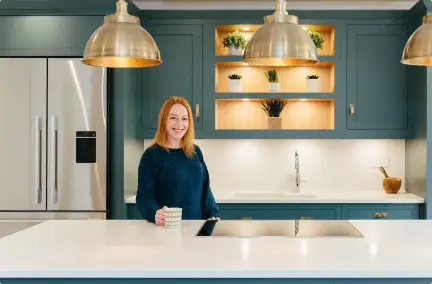
Work 1-to-1 with a professional interior designer to create a room that's completely personal to you, your space and your budget.
No cost. No pressure. Just helpful advice.
Sign up to save your
favourites items.