











 5 photos
Open Plan Kitchen & Living Room Design: Bold Colour & Cosy Living
Published
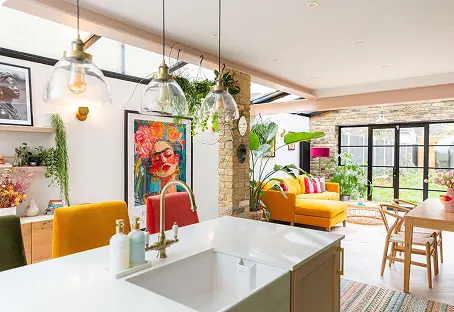
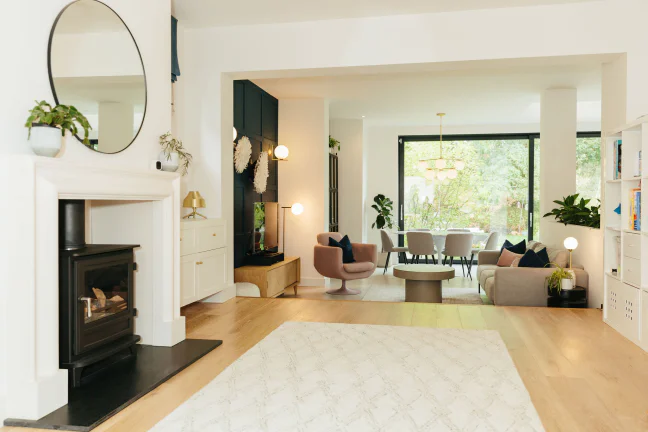
This open-plan kitchen, dining room and snug brings together bold colour, thoughtful functionality and inviting details to create a cohesive family space. Our designer Federica worked with the existing layout and architectural features to create distinct yet connected zones, combining a striking inky-blue kitchen with warm, characterful touches throughout.
From bespoke window seating with clever integrated cat access to carefully positioned lighting and space-conscious furniture, every detail has been considered. The result is a welcoming, practical scheme that makes the most of the available space while giving each area its own personality.
 Designed by Federica
- Style
- Contemporary & Colourful
- Challenge
- Creating a Cohesive Layout Around Sloped Ceilings & Limited Space
The brief
- Create a cohesive open-plan scheme connecting the kitchen, dining area and snug.
- Introduce a bold, sophisticated kitchen colour inspired by Tom Howley's Inky Sky cabinetry.
- Incorporate a comfortable built-in window bench with discreet, practical access for the family cat.
- Make the most of a compact layout, carefully considering furniture dimensions and circulation space.
- Work around the sloped ceiling when planning pendant lighting and other fixtures.
- Bring warmth and personality into the space through burnt-orange upholstery, natural wood and decorative accents.
The result
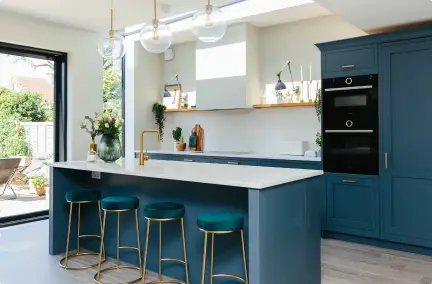
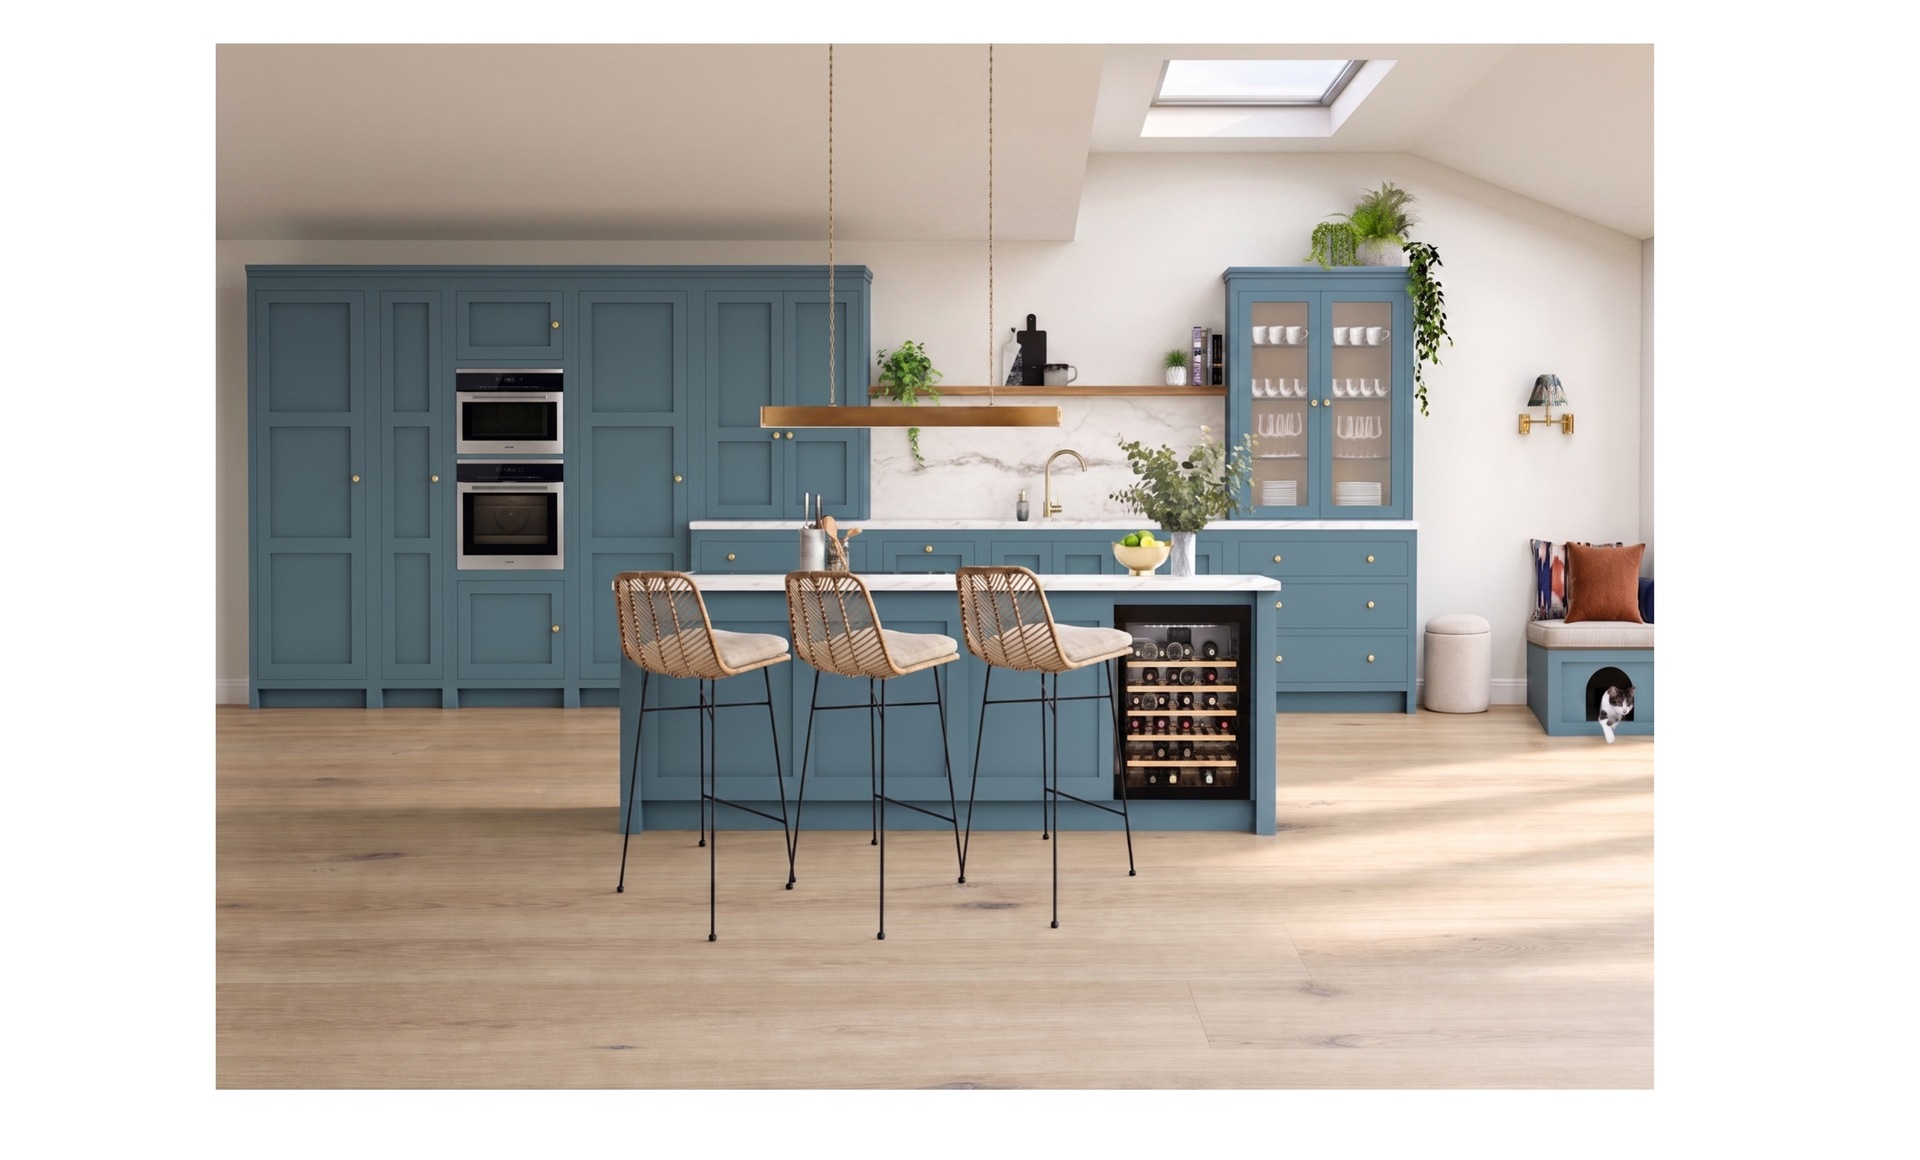
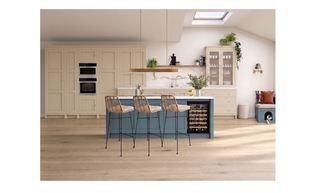
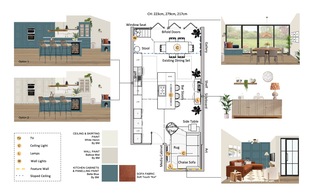
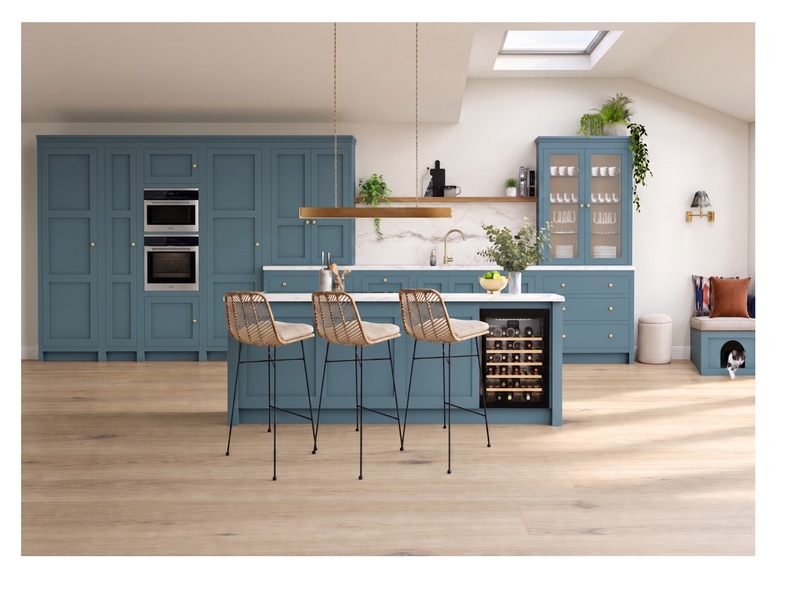
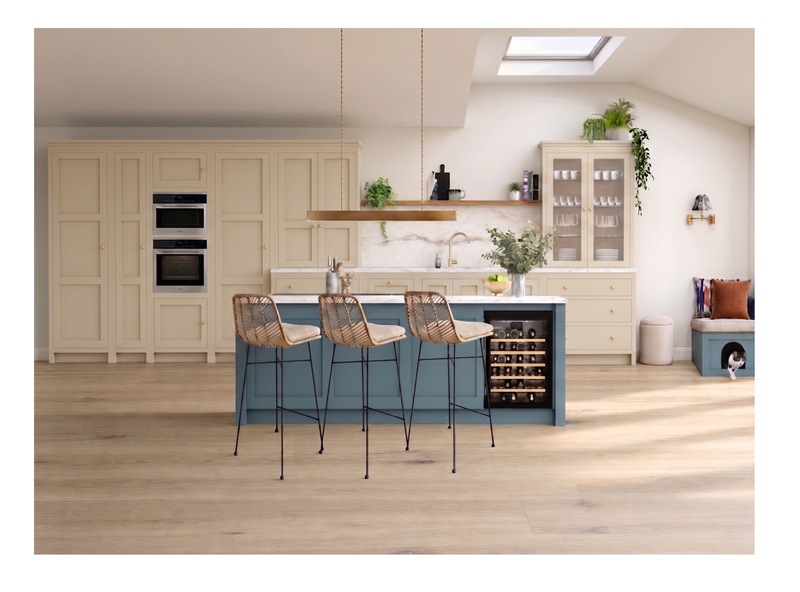
Federica developed a colourful, contemporary scheme centred around rich blue kitchen cabinetry, complemented by warm burnt-orange upholstery and natural wood finishes. The kitchen features a statement island, coordinating cabinetry and a built-in window bench divided into two sections to accommodate discreet cat access and practical cleaning access. An alternative, lighter cabinet colour was also explored, allowing the clients to compare the overall effect before committing to paint samples.
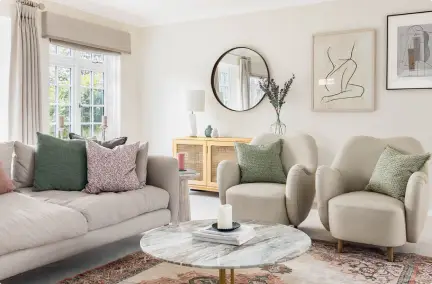
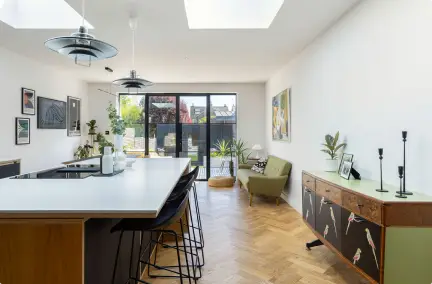
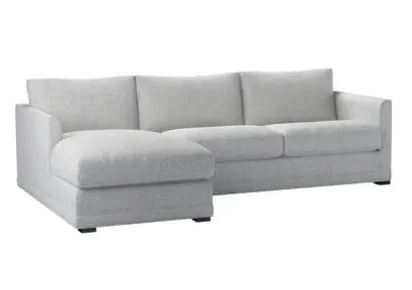
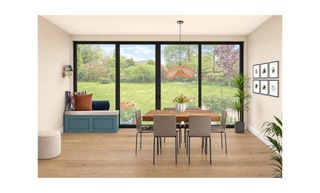
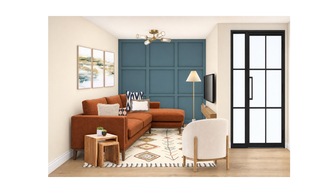
Beyond the kitchen, the dining area retains the clients' existing table and chairs, enhanced with carefully selected lighting and a gallery wall, while the adjoining snug introduces a cozy burnt-orange sofa, complementary blue accents and space-saving furniture. Thoughtful lighting solutions accommodate the sloped ceilings, while a considered selection of compact tables, floating storage and decorative details ensures the open-plan layout feels connected without becoming overcrowded.
Key design features & colour palette
Inky Blue Kitchen Cabinetry
The kitchen takes centre stage with rich, blue-grey cabinetry inspired by Tom Howley's Inky Sky. Applied across the cabinets and island, this deeper shade creates a confident statement, with a lighter neutral alternative also explored for comparison.
Burnt-Orange Upholstery
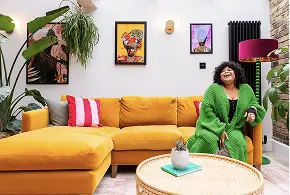
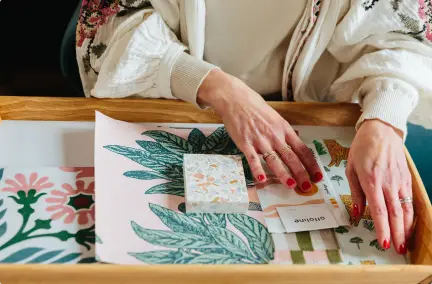
Warm burnt-orange upholstery brings colour and personality into the snug, creating a beautiful contrast against the blue kitchen palette. The selected tone is deliberately considered rather than overly bright, with fabric samples recommended before ordering.
Warm Natural Wood
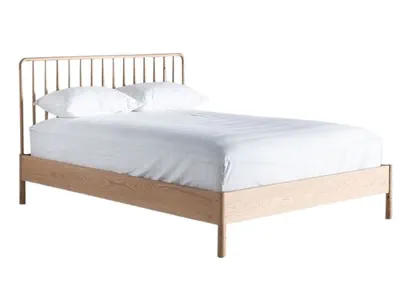
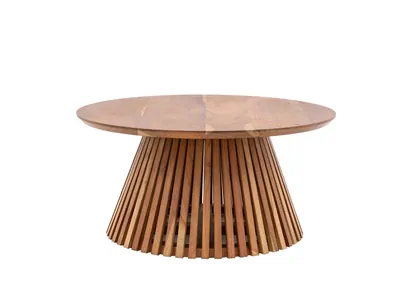
Natural wood finishes add warmth and texture throughout the open-plan space. The floating shelves have been selected to complement the existing dining table, helping to create a consistent material palette between the kitchen and dining area.
Elegant Brass Details
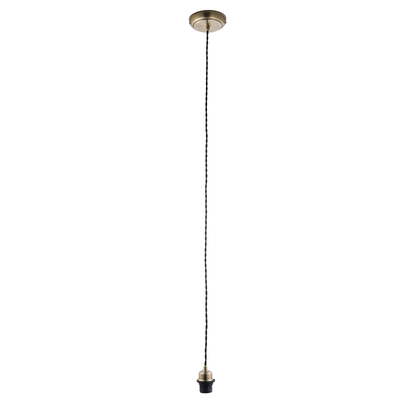
Brass lighting and geometric satin-brass kitchen knobs introduce subtle warmth and a refined decorative finish. These metallic touches complement the deeper cabinetry without overwhelming the colourful scheme.
Bespoke Window Seating
A built-in bench beneath the enlarged picture window creates a comfortable spot to sit and enjoy the natural light. Divided into two sections, the design incorporates discreet cat access connecting through to the garden, alongside practical access for cleaning and maintenance.
Thoughtful Layered Lighting
A combination of pendant lights, wall lights, floor lamps and table lamps creates atmosphere across the different zones. Carefully positioned fixtures work around the sloped ceiling, with the island lighting directed towards the seating area rather than the section beneath the ceiling step.
Space-Saving Furniture & Storage
Compact accent seating, nesting tables and a slim floating TV unit make the most of the snug's limited floor space. Rounded corners help create a more practical family-friendly environment, while floating shelves and a coordinating sideboard provide additional storage.
Personal Finishing Touches
Plants, decorative accessories, artwork and a gallery wall bring individuality into the space. The gallery wall offers an opportunity to display colourful prints or personal family photographs, making the dining area feel more personal and lived-in.
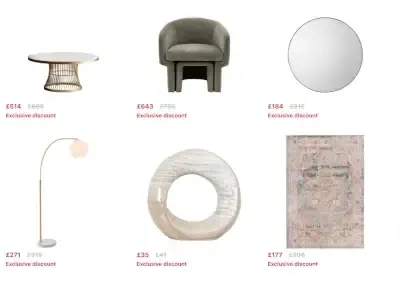
Shop the look
Designer curated products, with our exclusive savings.

This item is currently out of stock


This item is currently out of stock


This item is currently out of stock


This item is currently out of stock

This item is currently out of stock


This item is currently out of stock


This item is currently out of stock


This item is currently out of stock
Love the look, but want something designed for your home?
Work 1-to-1 with a professional interior designer to create a room that's completely personal to you, your space and your budget.
No cost. No pressure. Just helpful advice.